Layouts · Planning guide

Charcoal L-shaped kitchen design

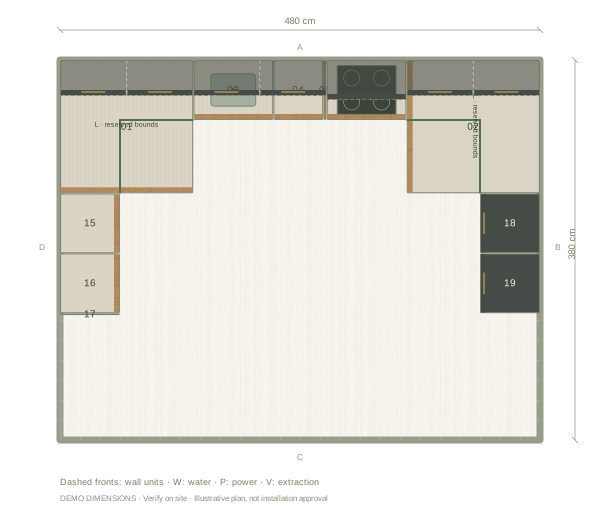
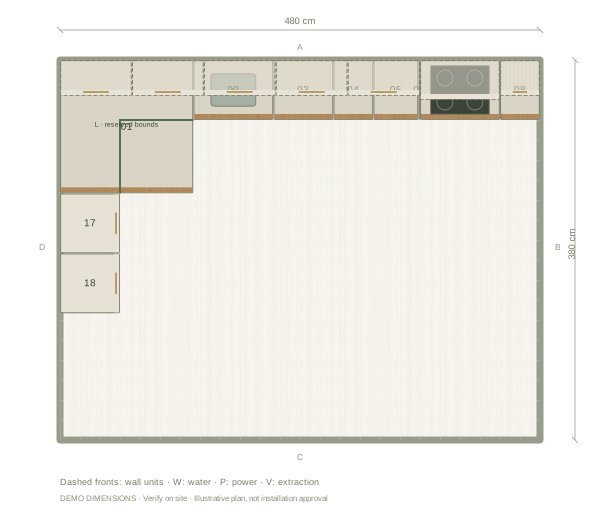
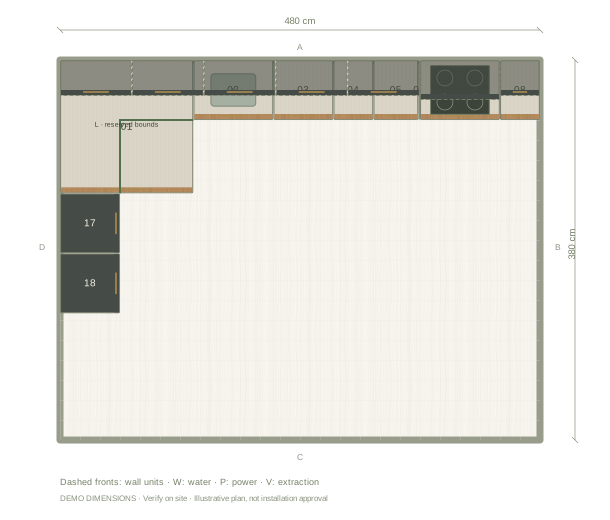
A L-shaped layout in charcoal and oak, on a 480 × 380 cm example room. Open it to test this layout against your own measurements.

Design this kitchen Editable example · no account needed to start

Charcoal, arranged L-shaped.

480 × 380 cm room
260 cm ceiling · 18 components

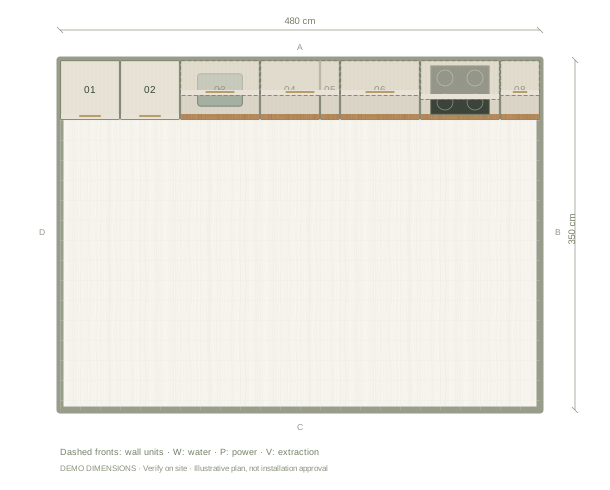
Charcoal L-shaped kitchen design example, 480 by 380 centimetres, with labelled component positions
Illustrative plan in cm. Example dimensions; no doors, windows or site services have been assumed. Add your actual openings and fixtures in the editor.
01

Plan the L-shaped arrangement first

This L-shaped example starts from the room, not the colour: appliances and tall units are placed first, then storage fills the remaining width. Enter your real wall lengths before judging it, and mark doors and windows so the checks reflect your room rather than this 480 × 380 cm rectangle.

02

Balance charcoal with oak

This example keeps the deeper charcoal on the upper cabinets and lets the oak grain ground the lower run. That order keeps the darker colour at eye level without closing in the worktop. Try the reverse split in the editor if your room gets little daylight, and compare both from the doorway before deciding.

03

Check the working gaps

Facing runs and corners decide whether a L-shaped layout feels generous or cramped. Review the plan with doors and drawers open, compare the elevation for wall-cabinet clearance, and use the 3D view from the doorway before keeping any unit that narrows the route through the room.

Questions before you start

Does this L-shaped example fit my room?

Only if your walls match it. Enter your measurements in the editor; cabinet sizes stay real, so a smaller room will show you honestly what has to give.

Can I change the colour without losing the layout?

Yes. Finishes apply to the whole kitchen or to one selected cabinet, and the arrangement stays untouched.
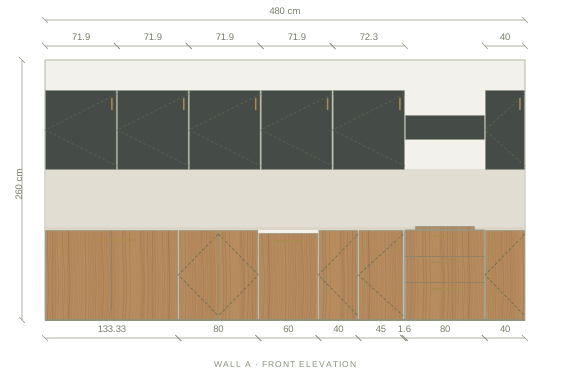
The front elevation

Review the main wall’s cabinet heights, appliance spaces and finish balance. Other walls are available in the editor.

Main wall elevation of the charcoal l-shaped kitchen example
Illustrative main-wall elevation. Digital materials are not supplier samples.

Example cabinet & appliance list

Planning dimensions in centimetres. These generic components are editable and do not identify purchasable supplier products.

Width × depth × height; cabinet heights exclude the visual worktop.
Ref.ComponentWidthDepthHeight
01L-shaped corner cabinet133.3 cm133.3 cm90 cm
02Sink cabinet80 cm60 cm90 cm
03Dishwasher60 cm60 cm87 cm
04Base cabinet40 cm60 cm90 cm
05Base cabinet45 cm60 cm90 cm
06Filler strip1.6 cm60 cm90 cm
07Drawer cabinet80 cm60 cm90 cm
08Base cabinet40 cm60 cm90 cm
09Induction hob60 cm50 cm4 cm
10Extractor hood80 cm40 cm25 cm
11Wall cabinet71.9 cm36 cm80 cm
12Wall cabinet71.9 cm36 cm80 cm
13Wall cabinet71.9 cm36 cm80 cm
14Wall cabinet71.9 cm36 cm80 cm
15Wall cabinet72.3 cm36 cm80 cm
16Wall cabinet40 cm36 cm80 cm
17Oven + microwave tower60 cm60 cm230 cm
18Integrated fridge60 cm60 cm230 cm

Before installation: verify measurements on site, resolve cabinet junctions and worktop details, and enter the chosen appliances’ installation and ventilation requirements.