Choose a kitchen to start from
There are 134 example kitchens here. Each one is a complete Kitchform plan with a labelled floor plan, a front elevation and a cabinet list. Find the one closest to your room and the finish you like, open it in the editor and enter your own wall lengths.
Room sizes are planning examples, not measurements. New to this? Read how to measure your kitchen first.
Kitchens with a finished render
Photoreal renders of these exact example plans, made in Kitchform. Start from one and the finishes come with it.
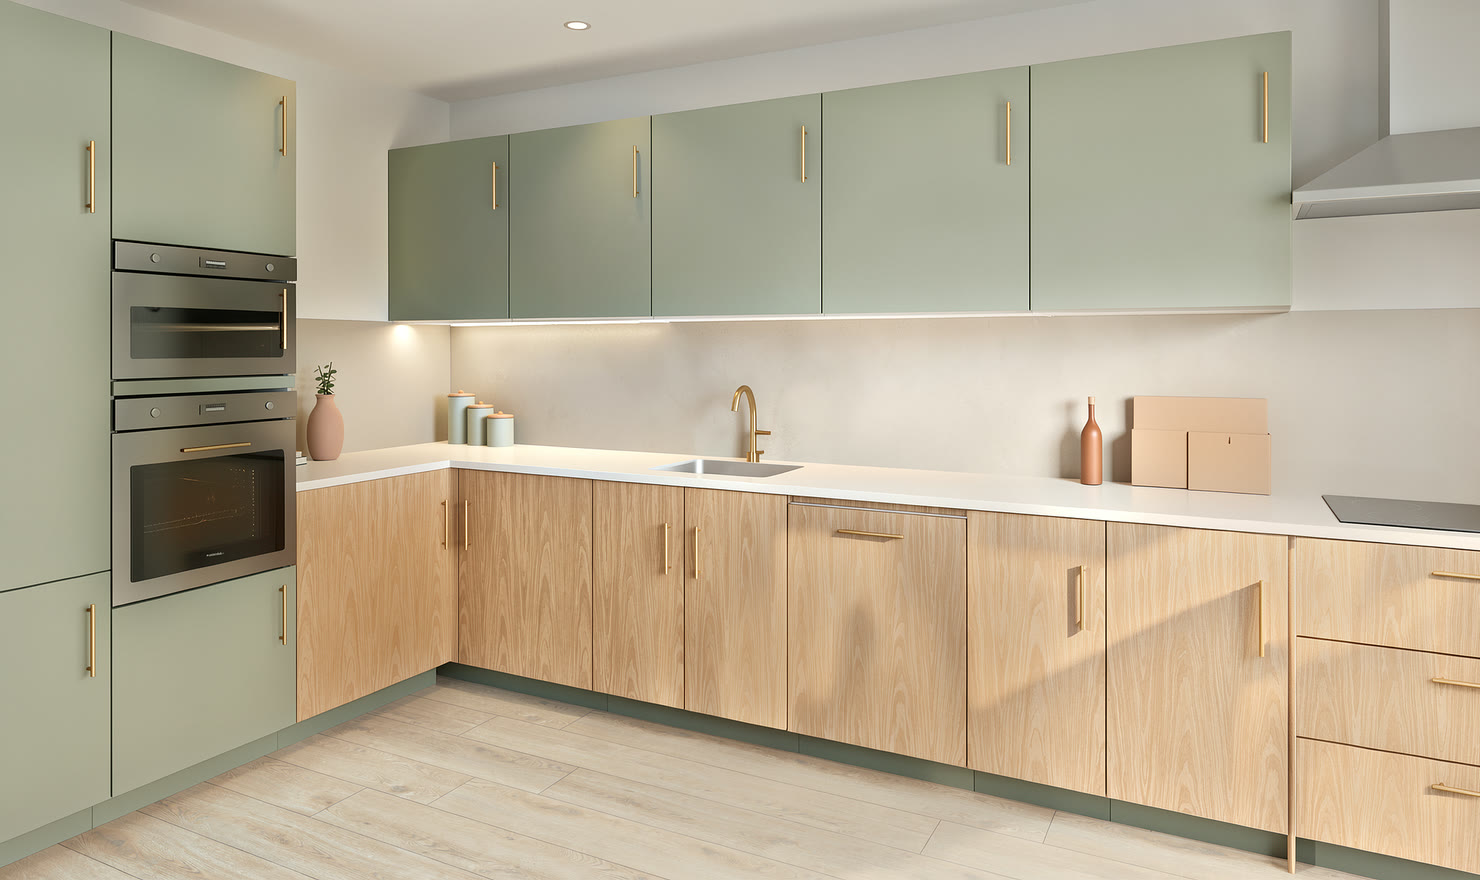
Sage & oak
L-shaped · 480 × 380 cm
SageOakWhite worktop
Open in the editor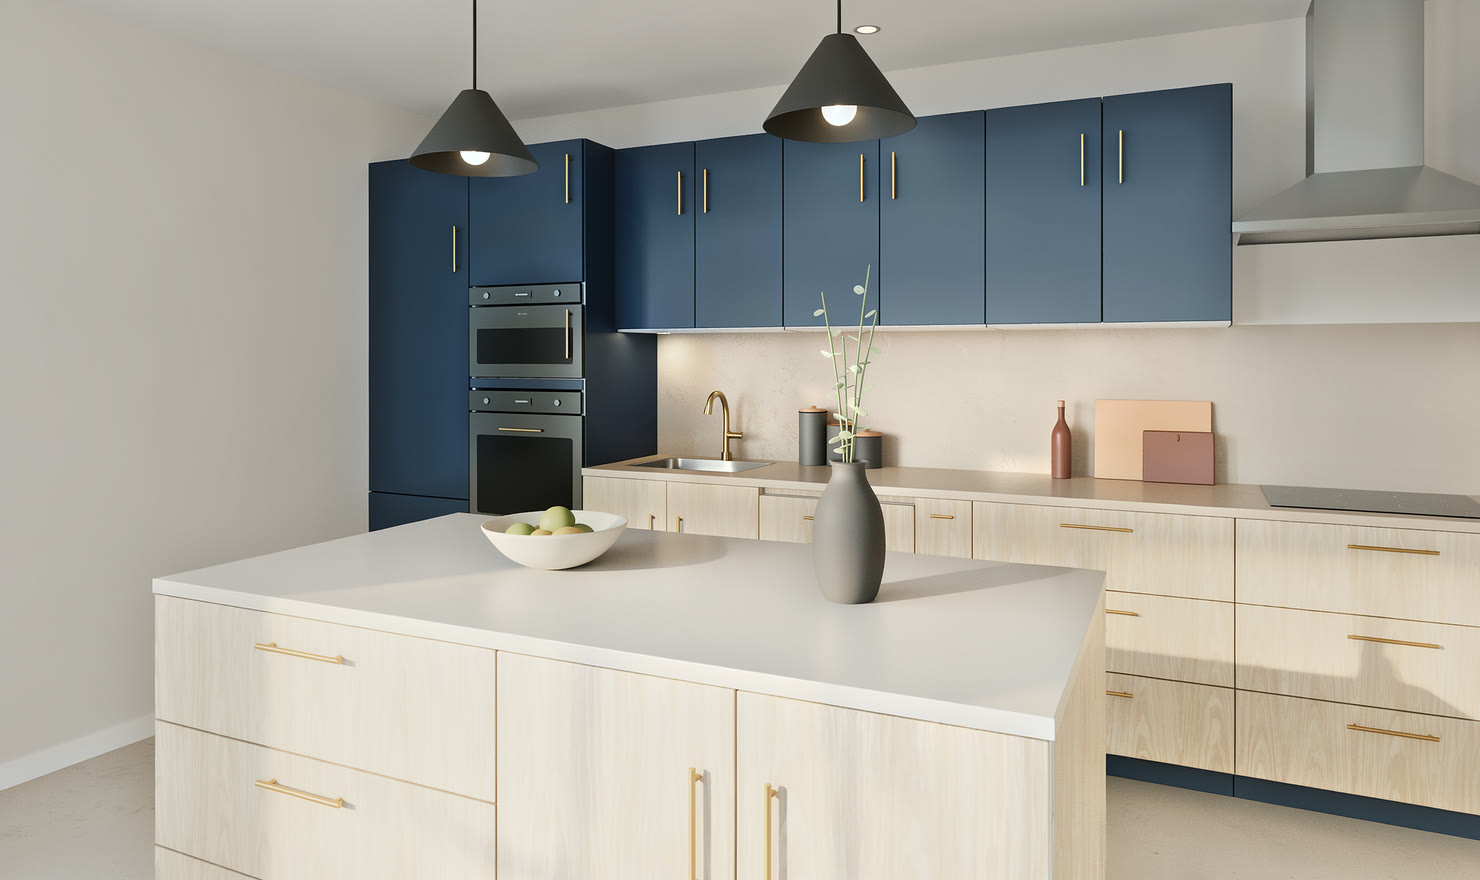
Navy island
Island · 480 × 420 cm
NavyWhite oakStone worktop
Open in the editor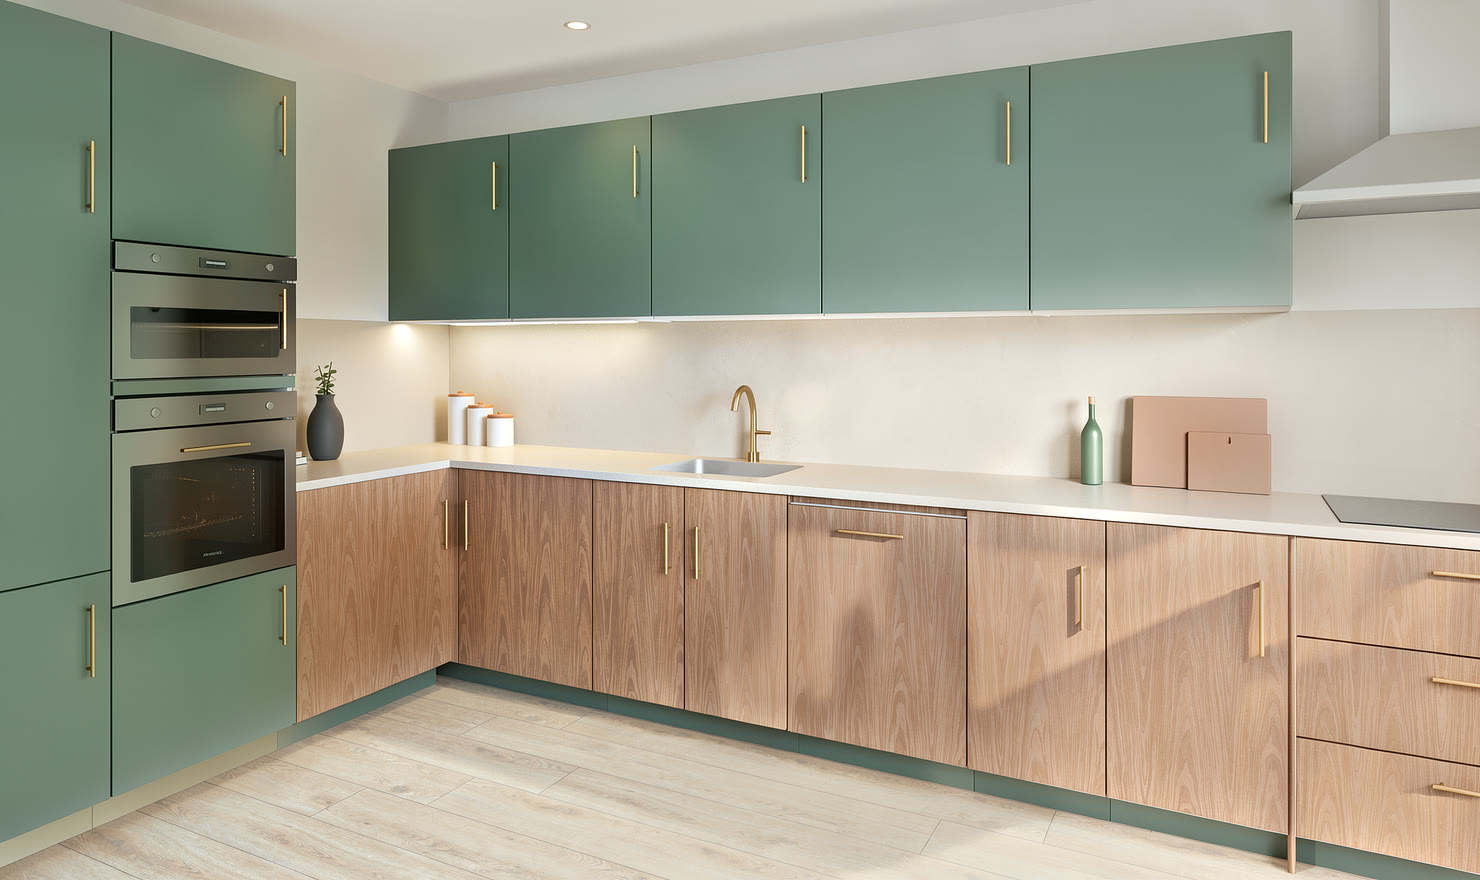
Forest green L-shape
L-shaped · 480 × 380 cm
ForestWalnutStone worktop
Open in the editor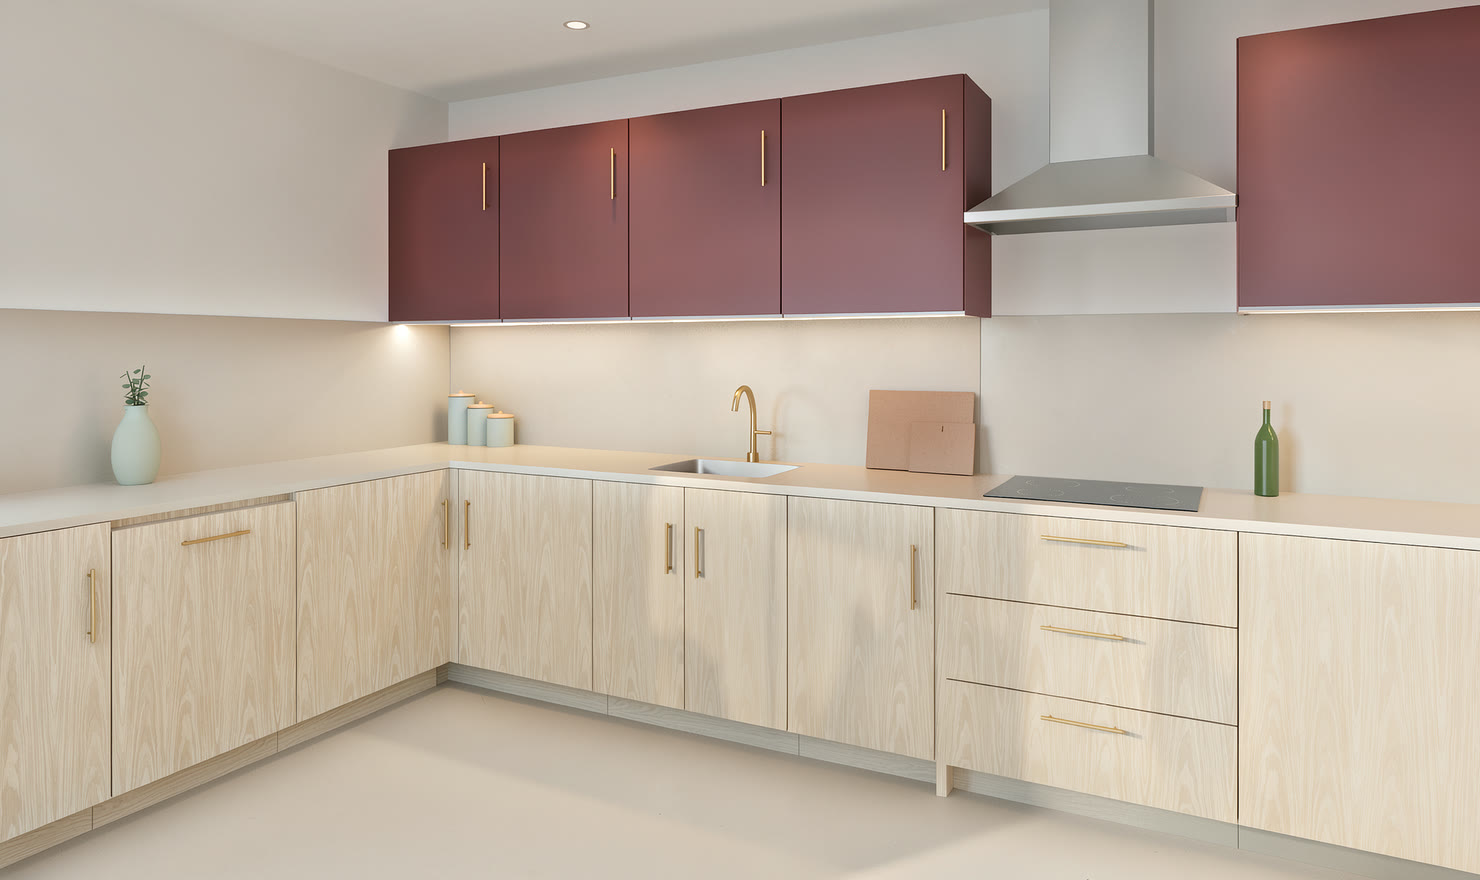
Burgundy U-shape
U-shaped · 480 × 380 cm
BurgundyWhite oakStone worktop
Open in the editor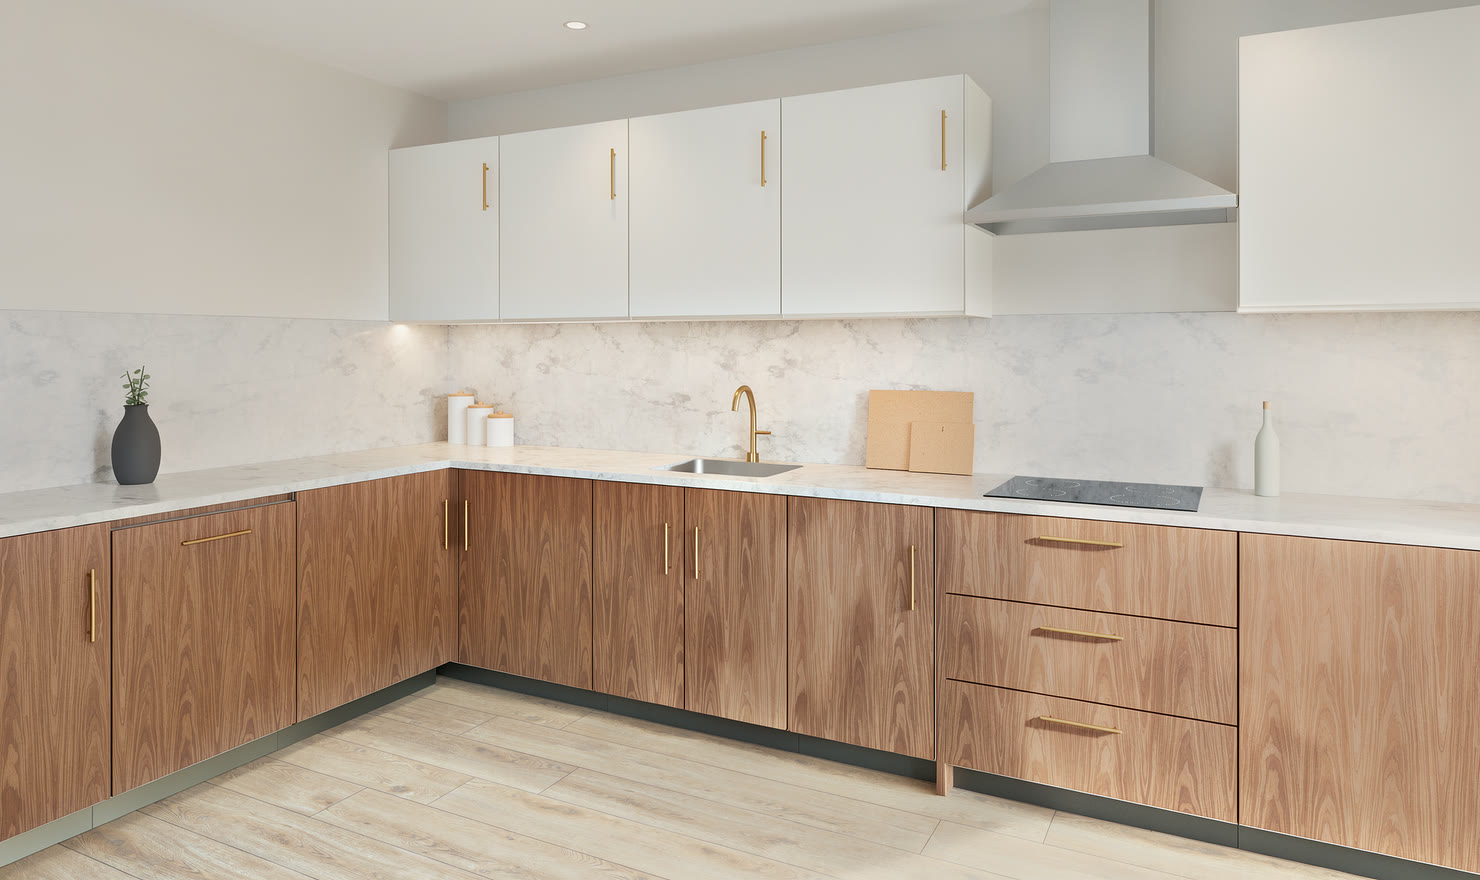
White & Carrara marble
U-shaped · 480 × 380 cm
WhiteWalnutCarrara marble worktop
Open in the editor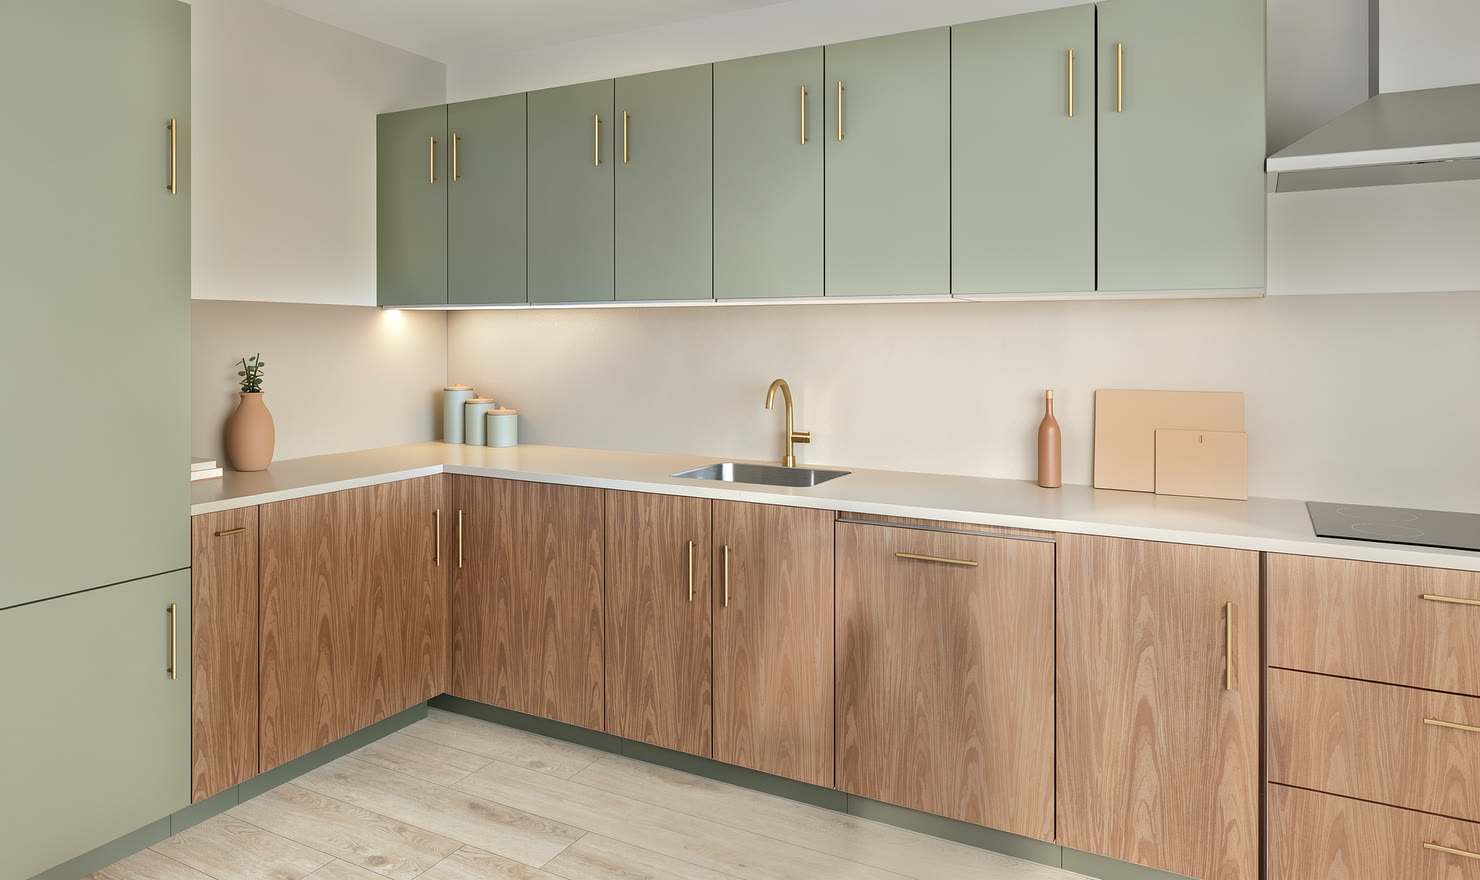
Small sage L-shape
L-shaped · 440 × 340 cm
SageWalnutStone worktop
Open in the editor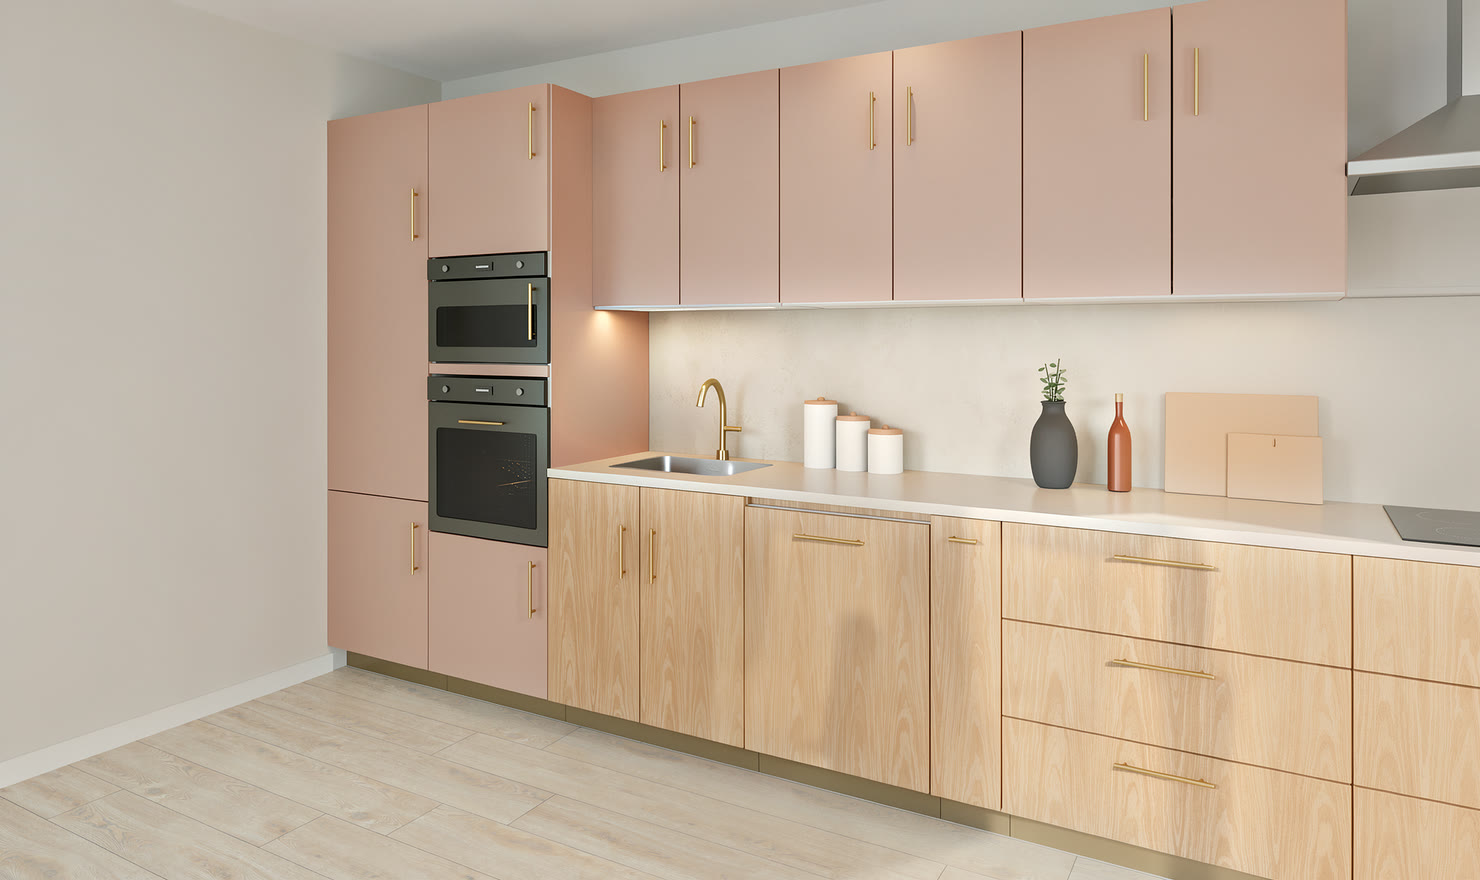
Clay & oak
One-wall · 480 × 350 cm
ClayOakStone worktop
Open in the editor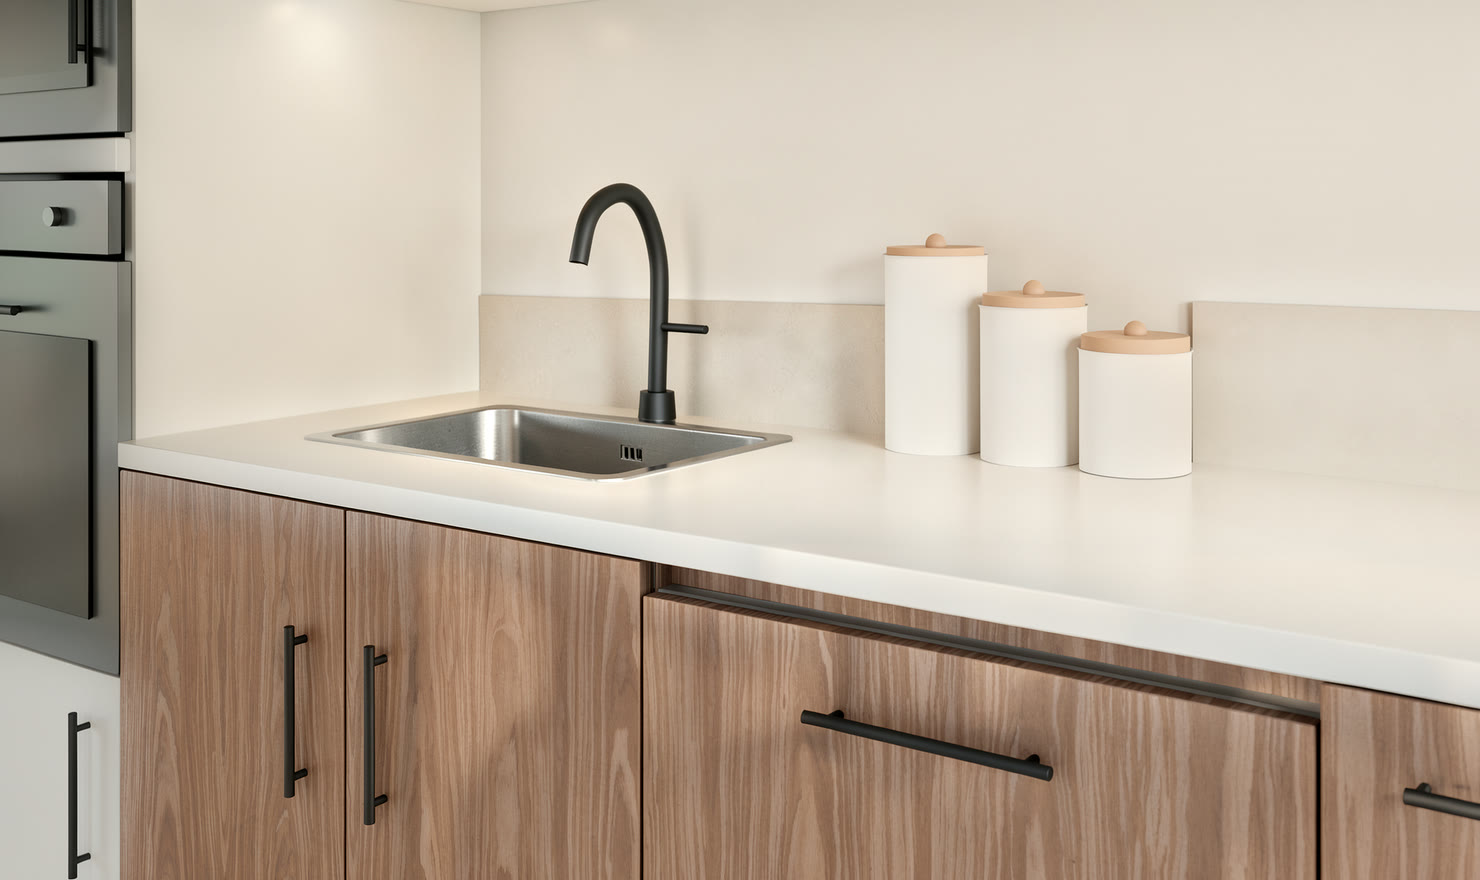
Cream & walnut
One-wall · 480 × 350 cm
CreamWalnutWhite worktop
Open in the editor
Start from the shape of the room
Six layouts, each drawn on a typical room. When you enter your own wall lengths in the editor, the cabinet runs refit to them.
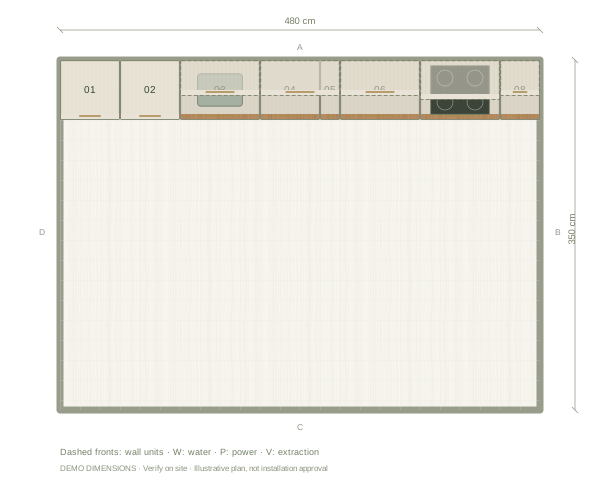
One-wall kitchen
One wall, an open-plan room or a narrow space. Tall units at one end, then sink, dishwasher and hob along the run.
480 × 350 cm · 14 units
Open in the editor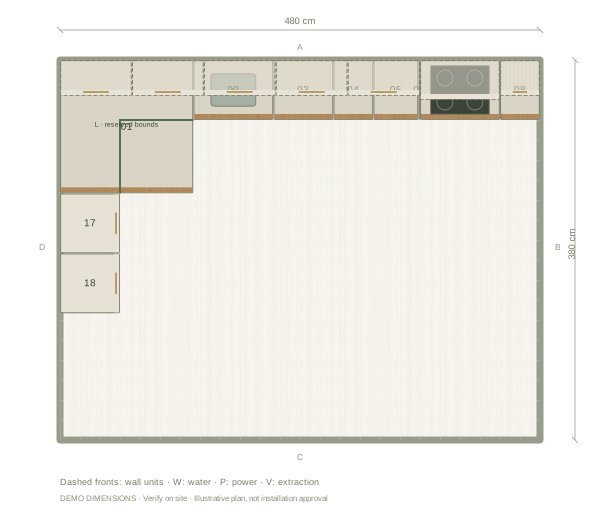
L-shaped kitchen
Two walls meeting in a corner. The second run takes the tall units and leaves the floor open for a table or a way through.
480 × 380 cm · 18 units
Open in the editor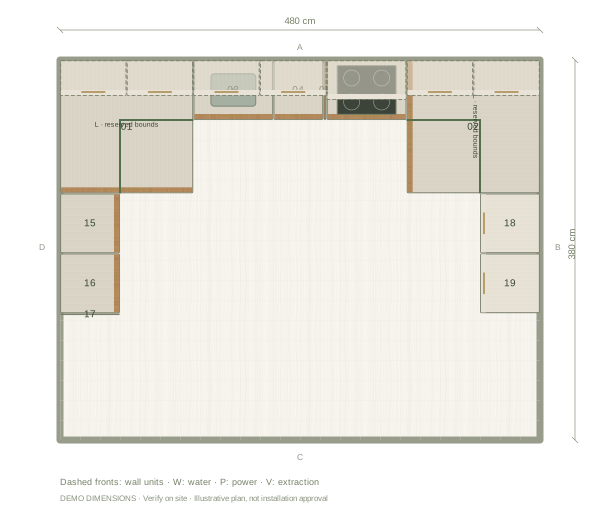
U-shaped kitchen
Three walls. The room needs to be about 4.3 m across for the sink and hob to fit between both corners.
480 × 380 cm · 19 units
Open in the editor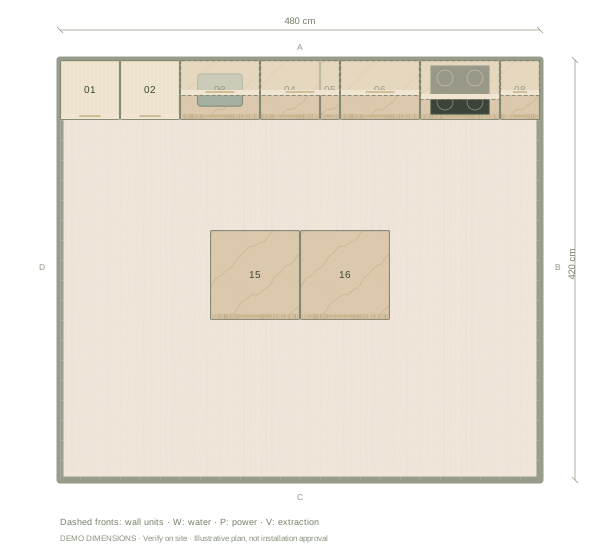
Kitchen with an island
A full back wall plus an island, for rooms about 3.4 m deep or more so there is a walkway on every side.
480 × 420 cm · 16 units
Open in the editor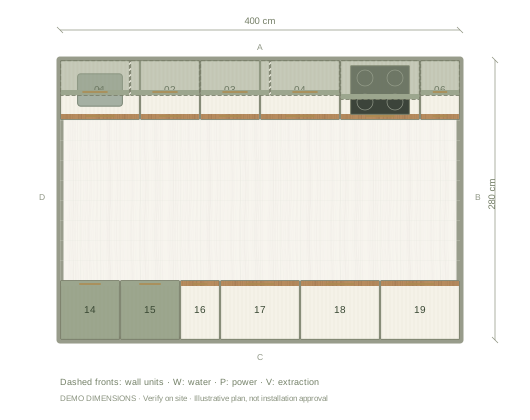
Galley kitchen
Two facing runs with an aisle between them. The second run is added when the room is 2.8 m deep or more.
400 × 280 cm · 19 units
Open in the editor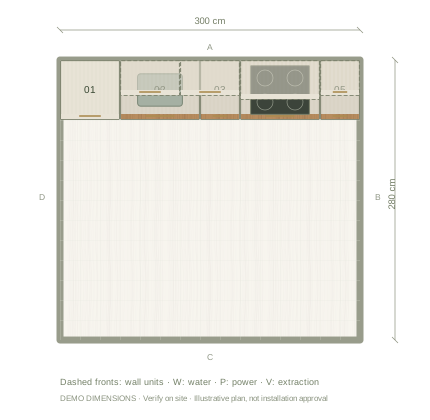
Small kitchen
One short run for compact rooms: fridge, sink and hob in about three metres of wall.
300 × 280 cm · 10 units
Open in the editor
Smaller and larger rooms
The four main layouts drawn again at the small and large end. Pick the room closest to yours so the starting cabinet count is realistic.
The four main layouts in ten colours
Rows are front colours, columns are layouts. Each square opens its guide; on a larger screen, pointing at one or moving to it with the keyboard previews its front elevation.
Each square is one kitchen: upper fronts, worktop, lower fronts.
Front colour and wood
Coloured upper fronts over timber lower cabinets. Rows are front colours, columns are woods.
Each square is one kitchen: upper fronts, worktop, lower fronts.
Front colour and worktop
The same ten front colours with quartz, marble, travertine and granite. The worktop runs up the wall as the backsplash, the middle band of each square.
Each square is one kitchen: upper fronts, worktop, lower fronts.
Cabinets and storage
Guides about what goes inside and between the fronts, each with an example kitchen to open.
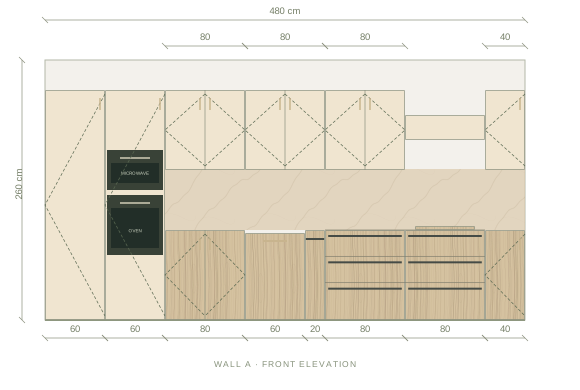
Handleless kitchen cabinet planner
A handleless front is a choice about how a cabinet opens. Compare the opening system alongside the visual line of the kitchen.
Open the example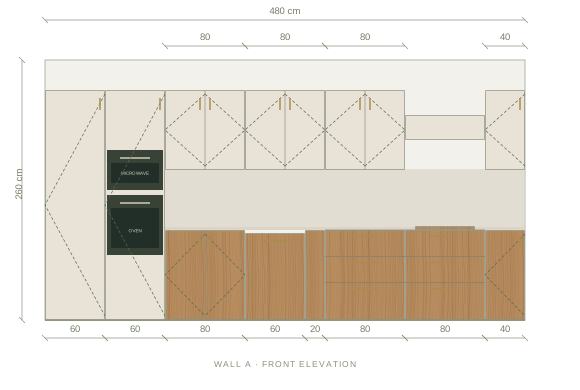
Oven and microwave tower planner
Stacking appliances can free counter space, but the tower has to work for the person using it and for the appliances installed inside.
Open the example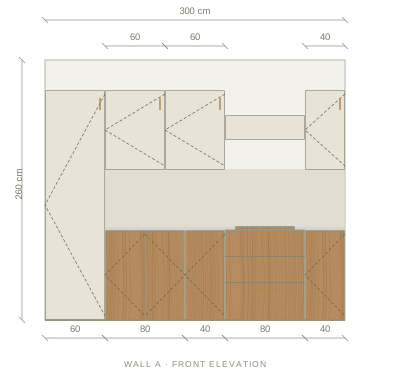
Small kitchen storage ideas
In a small kitchen every cabinet has to justify its width. These are the storage types that return the most usable space per centimetre, shown on a compact editable example.
Open the example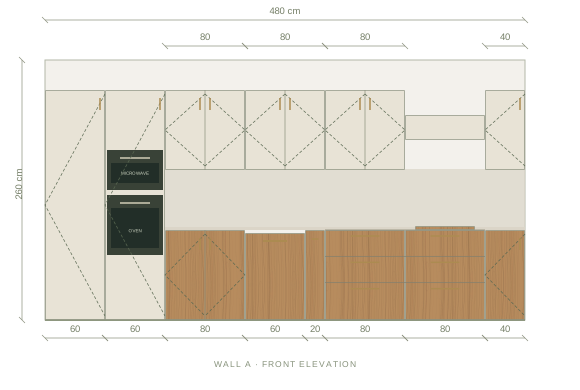
Kitchen cabinet dimensions and planning lists
Plan cabinet dimensions by recording width, depth, height and position for each unit. Kitchform shows editable example sizes; a supplier must confirm the dimensions and clearances of the products you will order.
Open the example
Before you start
The order of decisions, and the measurements to take before you draw anything.
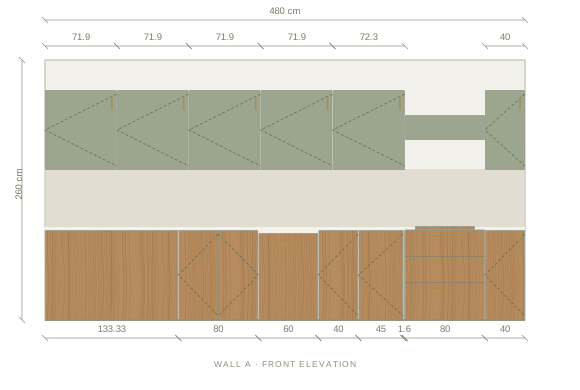
How to plan a kitchen layout
A workable layout comes from a short sequence of decisions, in order: the room, the appliances, the storage, then the finishes. This guide walks through that sequence on an editable example.
Open the example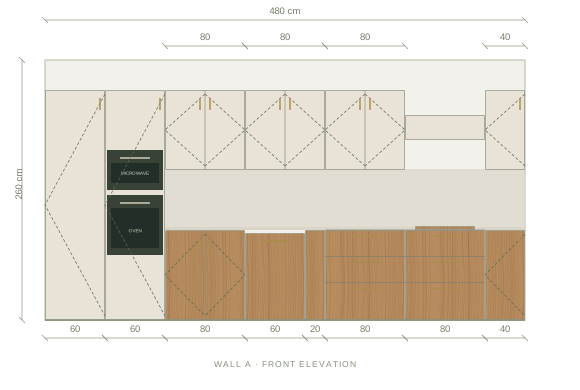
How to measure your kitchen
Ten careful minutes with a tape measure prevent most layout mistakes. Record the room in a fixed order so nothing is missed, then enter the numbers once.
Open the example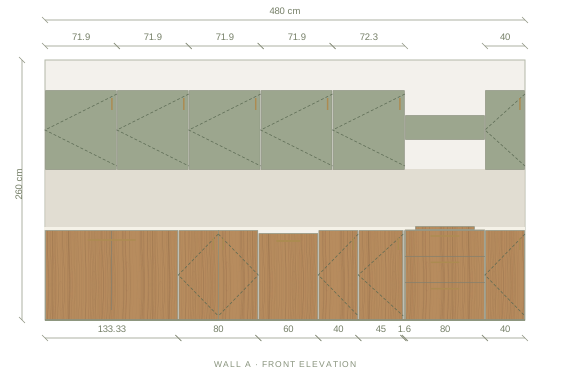
Free online kitchen planner
You can design your kitchen online for free in Kitchform: enter your room measurements, place cabinets, compare finishes and review the same design in plan, elevation and 3D. Start without an account.
Open the example
Nothing close to your room?
Start from an empty room instead: enter the wall lengths, then place cabinets yourself.
Start with an empty room