Layouts · Planning guide

One-wall kitchen planner

A single run keeps storage, preparation and appliances on one wall. Start by giving each job a place before choosing the cabinet fronts.

Design this kitchen Editable example · no account needed to start

One wall. A complete kitchen.

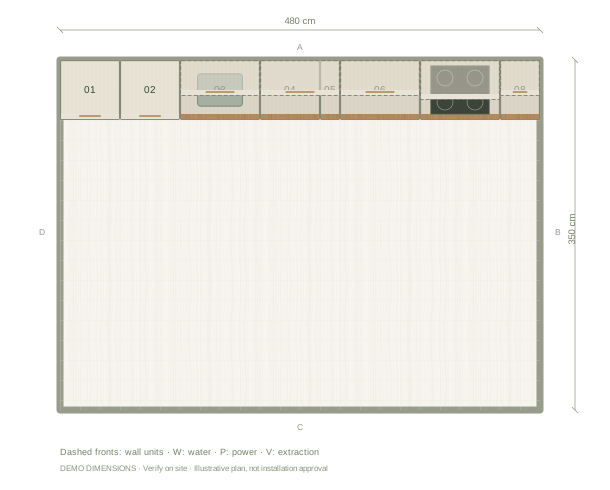
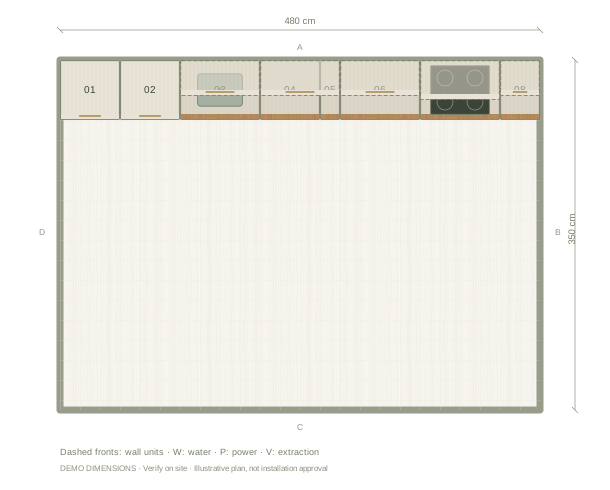
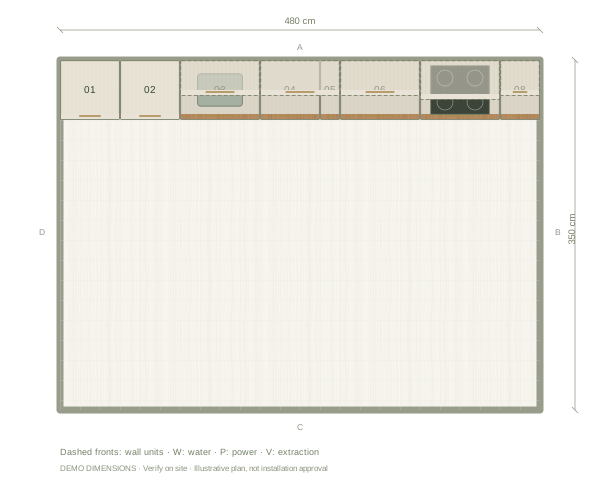
480 × 350 cm room
260 cm ceiling · 14 components

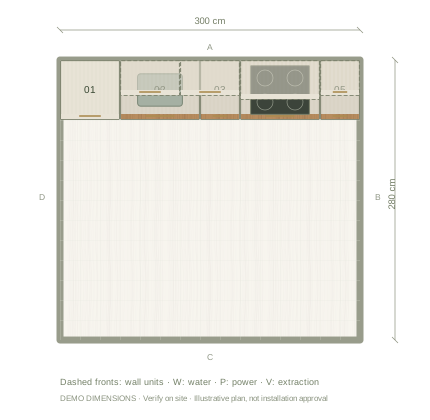
One-wall kitchen planner example, 480 by 350 centimetres, with labelled component positions
Illustrative plan in cm. Example dimensions; no doors, windows or site services have been assumed. Add your actual openings and fixtures in the editor.
01

Plan the working sequence

In this example, the hob and drawers sit at one end, the sink and dishwasher occupy the middle, and the appliance tower and fridge finish the run. Keeping tall units together leaves a continuous area of lower worktop. Move that group if a window, doorway or existing services need the space.

02

Leave a place to put things down

A continuous run is easy to overfill. Look for usable counter space beside the sink and near the fridge, then compare that with the space taken by small appliances. A cabinet schedule shows widths, but the elevation helps you see whether the worktop is actually useful.

03

Build from the wall measurement

The 480 cm wall is a planning example, not a measurement of your home. Enter your actual length, include any filler or end panels, and check the remaining wall space. Changing the room size does not shrink the cabinets to fit.

Questions before you start

Can I add an island later?

Yes. Add island cabinets in the editor and check the available walking space and door-opening areas before keeping them in the layout.

Does the example include plumbing?

No. Place plumbing points, outlets and an extractor outlet using the fixture library to match your site.
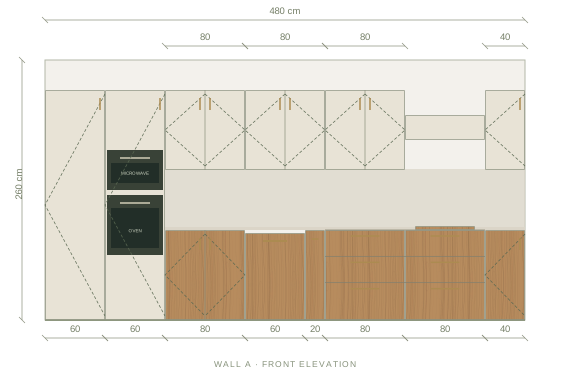
The front elevation

Review the main wall’s cabinet heights, appliance spaces and finish balance. Other walls are available in the editor.

Main wall elevation of the one-wall kitchen example
Illustrative main-wall elevation. Digital materials are not supplier samples.

Example cabinet & appliance list

Planning dimensions in centimetres. These generic components are editable and do not identify purchasable supplier products.

Width × depth × height; cabinet heights exclude the visual worktop.
Ref.ComponentWidthDepthHeight
01Integrated fridge60 cm60 cm230 cm
02Oven + microwave tower60 cm60 cm230 cm
03Sink cabinet80 cm60 cm90 cm
04Dishwasher60 cm60 cm87 cm
05Spice pull-out20 cm60 cm90 cm
06Drawer cabinet80 cm60 cm90 cm
07Drawer cabinet80 cm60 cm90 cm
08Base cabinet40 cm60 cm90 cm
09Induction hob60 cm50 cm4 cm
10Extractor hood80 cm40 cm25 cm
11Wall cabinet80 cm36 cm80 cm
12Wall cabinet80 cm36 cm80 cm
13Wall cabinet80 cm36 cm80 cm
14Wall cabinet40 cm36 cm80 cm

Before installation: verify measurements on site, resolve cabinet junctions and worktop details, and enter the chosen appliances’ installation and ventilation requirements.