Layouts · Planning guide

How to measure your kitchen

Ten careful minutes with a tape measure prevent most layout mistakes. Record the room in a fixed order so nothing is missed, then enter the numbers once.

Design this kitchen Editable example · no account needed to start

Measure twice. Design once.

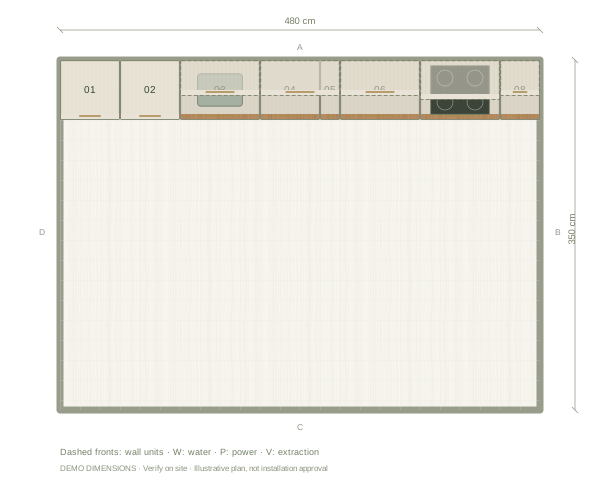
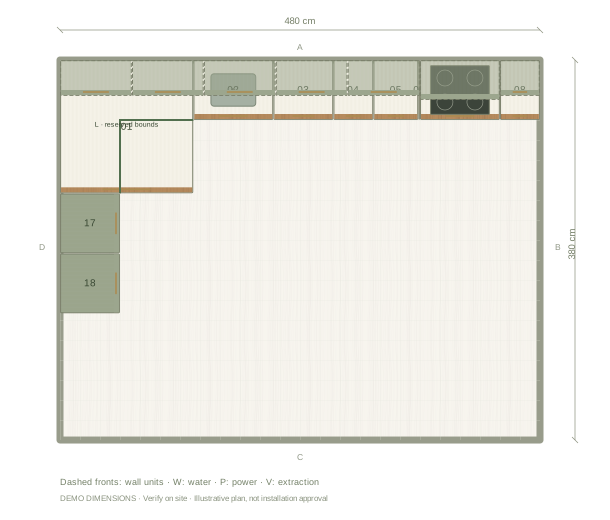
480 × 350 cm room
260 cm ceiling · 14 components

How to measure your kitchen example, 480 by 350 centimetres, with labelled component positions
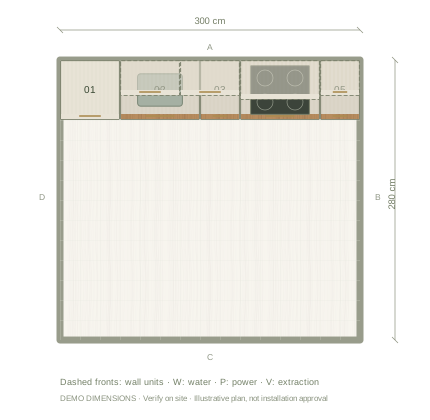
Illustrative plan in cm. Example dimensions; no doors, windows or site services have been assumed. Add your actual openings and fixtures in the editor.
01

Measure the walls, then the room

Take each wall length at worktop height and again near the floor; older rooms are rarely square, and the smaller number is the one your cabinets must fit. Note the ceiling height in two corners, and the position of any boxed-in pipes or sloping ceilings that steal cabinet space. Enter the wall lengths as the room size and treat diagonal checks as a warning, not a decoration.

02

Fix every opening on paper

Measure doors and windows from a shared corner, including architraves and sill height, and mark which way each door swings. A window above the sink position decides your wall cabinet run; a door swing decides where tall units cannot go. Add these openings in the editor before placing cabinets, so the checks can warn you about real obstructions.

03

Record services and sockets

Mark the existing water, waste, gas and extractor points and every socket you intend to keep. Moving a sink along the same wall is usually simpler than crossing the room, and the hob position follows the extraction route. Photograph each wall as a backup; a photo settles arguments that a sketch started.

Questions before you start

How accurate do my measurements need to be?

Work to the nearest few millimetres for the final order, and re-measure after plastering or flooring changes. For a first layout, centimetre accuracy is enough to test whether the arrangement works.

What if my walls are not square?

Use the smaller wall-to-wall measurement for cabinet runs and expect filler pieces at the ends. Flag the discrepancy for your installer rather than forcing the plan to pretend the room is square.
The front elevation

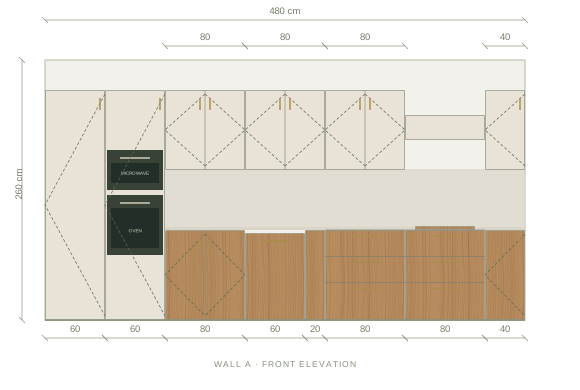
Review the main wall’s cabinet heights, appliance spaces and finish balance. Other walls are available in the editor.

Main wall elevation of the measuring your kitchen example
Illustrative main-wall elevation. Digital materials are not supplier samples.

Example cabinet & appliance list

Planning dimensions in centimetres. These generic components are editable and do not identify purchasable supplier products.

Width × depth × height; cabinet heights exclude the visual worktop.
Ref.ComponentWidthDepthHeight
01Integrated fridge60 cm60 cm230 cm
02Oven + microwave tower60 cm60 cm230 cm
03Sink cabinet80 cm60 cm90 cm
04Dishwasher60 cm60 cm87 cm
05Spice pull-out20 cm60 cm90 cm
06Drawer cabinet80 cm60 cm90 cm
07Drawer cabinet80 cm60 cm90 cm
08Base cabinet40 cm60 cm90 cm
09Induction hob60 cm50 cm4 cm
10Extractor hood80 cm40 cm25 cm
11Wall cabinet80 cm36 cm80 cm
12Wall cabinet80 cm36 cm80 cm
13Wall cabinet80 cm36 cm80 cm
14Wall cabinet40 cm36 cm80 cm

Before installation: verify measurements on site, resolve cabinet junctions and worktop details, and enter the chosen appliances’ installation and ventilation requirements.