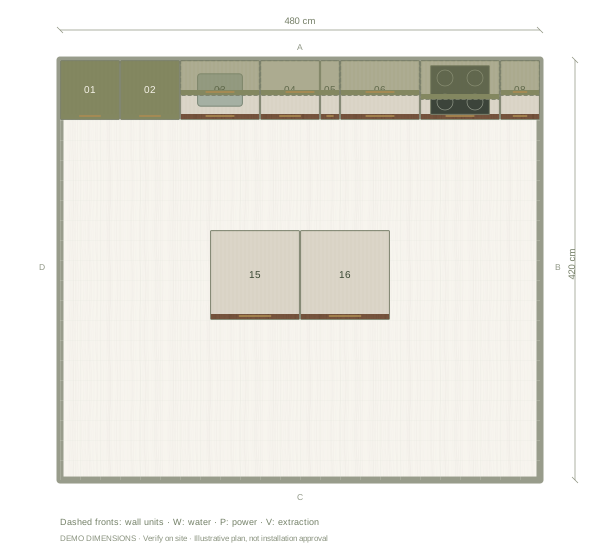
Plan the island arrangement first
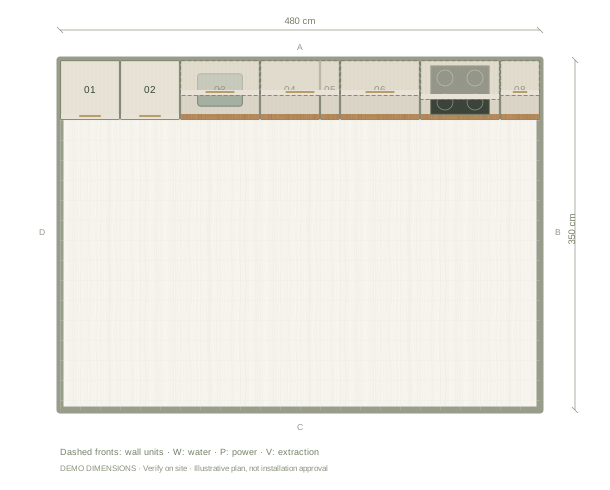
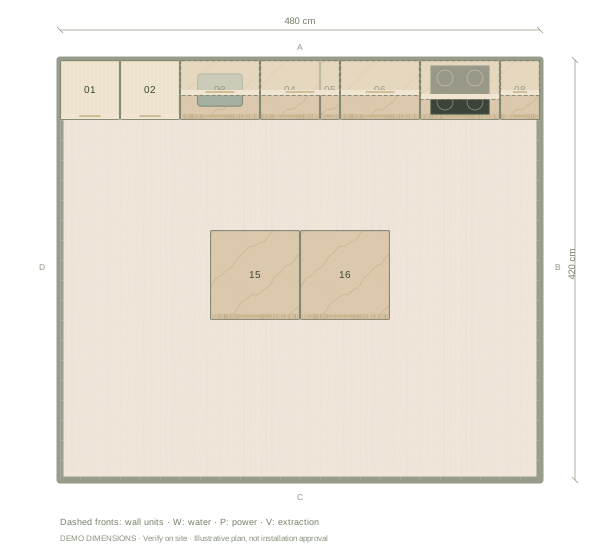
This Island example starts from the room, not the colour: appliances and tall units are placed first, then storage fills the remaining width. Enter your real wall lengths before judging it, and mark doors and windows so the checks reflect your room rather than this 480 × 420 cm rectangle.
Balance olive with walnut
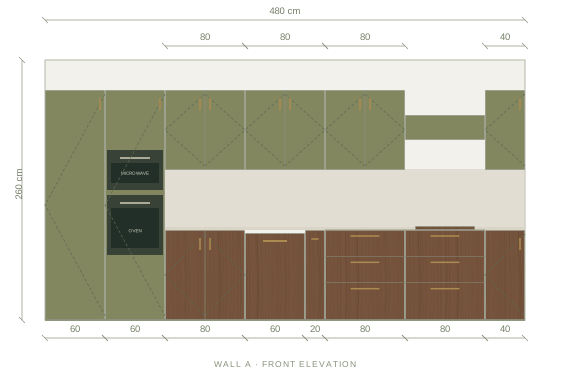
This example puts light olive fronts on the upper cabinets and walnut on the lower run. The pale uppers keep the wall feeling open while the timber gives the base its weight. Try the reverse split in the editor if you want the colour lower, and compare both from the doorway before deciding.
Check the working gaps
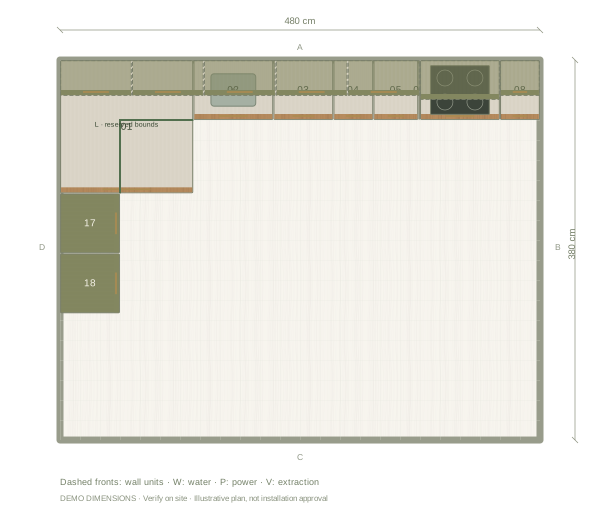
Facing runs and corners decide whether a island layout feels generous or cramped. Review the plan with doors and drawers open, compare the elevation for wall-cabinet clearance, and use the 3D view from the doorway before keeping any unit that narrows the route through the room.
Questions before you start
Does this island example fit my room?
Only if your walls match it. Enter your measurements in the editor; cabinet sizes stay real, so a smaller room will show you honestly what has to give.
Can I change the colour without losing the layout?
Yes. Finishes apply to the whole kitchen or to one selected cabinet, and the arrangement stays untouched.