Layouts · Planning guide

Kitchen island planner

The space needed for a kitchen island is the island footprint plus usable space on every side. Include worktop edges, handles and open appliance doors. Test an editable layout against your room; there is no single room size that suits every island.

Design this kitchen Editable example · no account needed to start

A centre for the everyday.

480 × 420 cm room
260 cm ceiling · 16 components

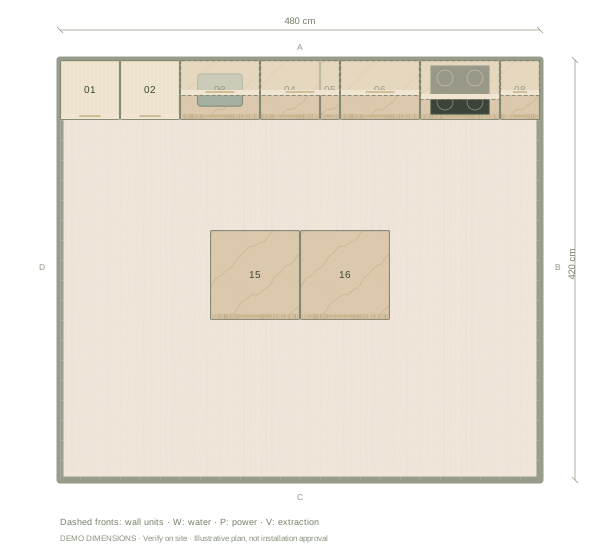
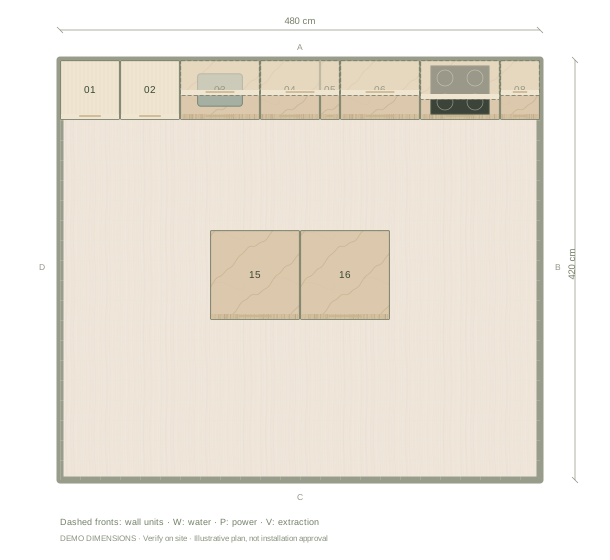
Kitchen island planner example, 480 by 420 centimetres, with labelled component positions
Illustrative plan in cm. Example dimensions; no doors, windows or site services have been assumed. Add your actual openings and fixtures in the editor.
01

Start with the routes around it

This example uses a 480 × 420 cm room with two island cabinets, each 90 cm wide and 90 cm deep. Together they form a 180 × 90 cm body footprint. The nearest island body edge is 110 cm from the front of the main 60 cm deep run: 215 cm centre position minus 45 cm half-depth minus 60 cm run depth. These are example body dimensions, not recommended minimum clearances. Worktop overhangs, handles, door openings and access needs require separate checks.

02

Choose storage, preparation or appliances

The example island is kept free of a hob and sink so its surface can serve several tasks. If you move an appliance onto it, also place the required service points. A sink brings plumbing decisions; a hob brings extraction and appliance-specific spacing decisions.

03

Finish the exposed sides

An island has visible ends and a back, unlike a wall run. Try end panels, double-sided storage or rounded open shelves. Add an independent worktop if you need an overhang, and remember that its support and final cut-outs are not calculated by the editor.

Questions before you start

How much space do I need for a kitchen island?

Add the island dimensions to the usable space needed on every side. Include finished edges and appliance opening areas. This example has a 180 × 90 cm cabinet footprint and a 110 cm body-to-body gap to the main run; neither number is a minimum installation specification. Ask your supplier or installer to confirm the requirements for your room.

Is a kitchen island possible in every room?

No. Test a smaller footprint and the opening space of nearby appliances. Keeping the centre open may produce a more useful layout.

Does this example include seats?

No. It contains storage cabinets. Any proposed seating and overhang should be reviewed separately for comfort and support.
The front elevation

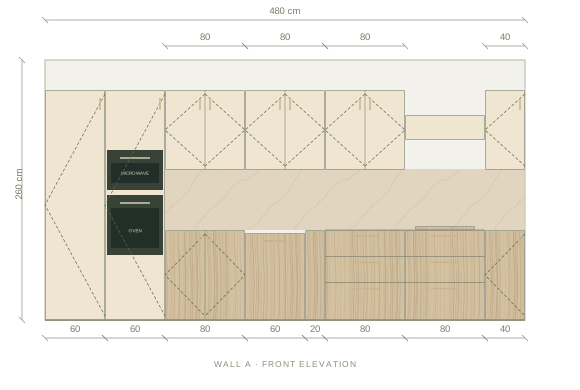
Review the main wall’s cabinet heights, appliance spaces and finish balance. Other walls are available in the editor.

Main wall elevation of the kitchen with an island example
Illustrative main-wall elevation. Digital materials are not supplier samples.

Example cabinet & appliance list

Planning dimensions in centimetres. These generic components are editable and do not identify purchasable supplier products.

Width × depth × height; cabinet heights exclude the visual worktop.
Ref.ComponentWidthDepthHeight
01Integrated fridge60 cm60 cm230 cm
02Oven + microwave tower60 cm60 cm230 cm
03Sink cabinet80 cm60 cm90 cm
04Dishwasher60 cm60 cm87 cm
05Spice pull-out20 cm60 cm90 cm
06Drawer cabinet80 cm60 cm90 cm
07Drawer cabinet80 cm60 cm90 cm
08Base cabinet40 cm60 cm90 cm
09Induction hob60 cm50 cm4 cm
10Extractor hood80 cm40 cm25 cm
11Wall cabinet80 cm36 cm80 cm
12Wall cabinet80 cm36 cm80 cm
13Wall cabinet80 cm36 cm80 cm
14Wall cabinet40 cm36 cm80 cm
15Drawer cabinet90 cm90 cm90 cm
16Base cabinet90 cm90 cm90 cm

Before installation: verify measurements on site, resolve cabinet junctions and worktop details, and enter the chosen appliances’ installation and ventilation requirements.