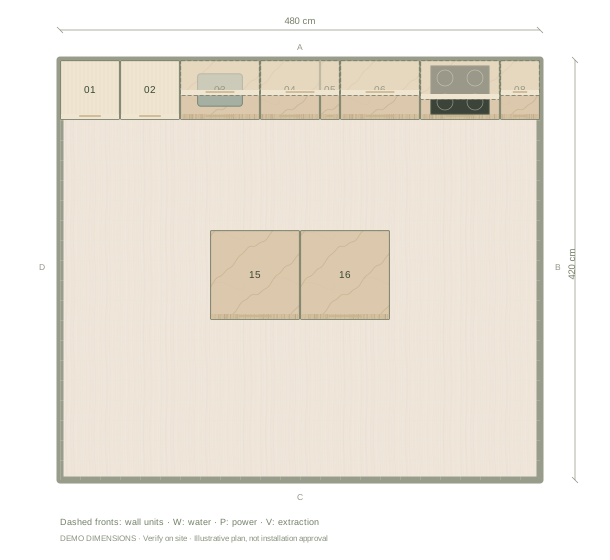
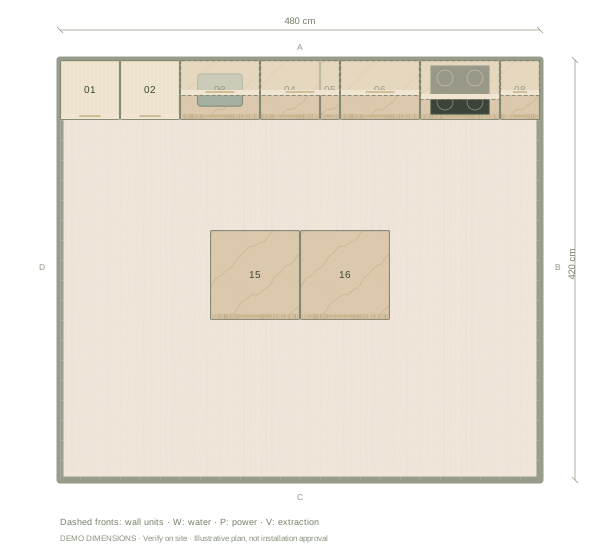
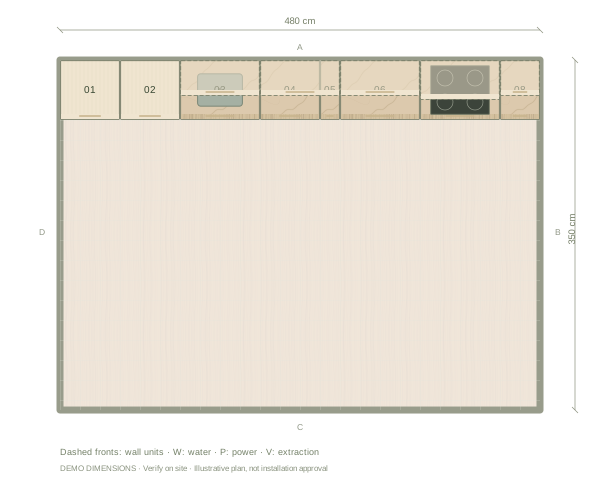
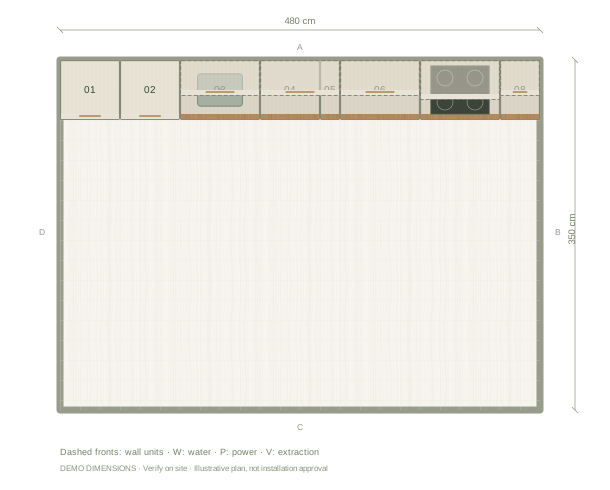
Illustrative plan in cm. Example dimensions; no doors, windows or site services have been assumed. Add your actual openings and fixtures in the editor.
01
Keep the palette focused
The starting combination uses warm ivory uppers, pale oak lower fronts and warm quartzite-style surfaces. Each is an illustrative material, not a specified product. Introduce another finish only when it helps explain a distinct part of the room.
02
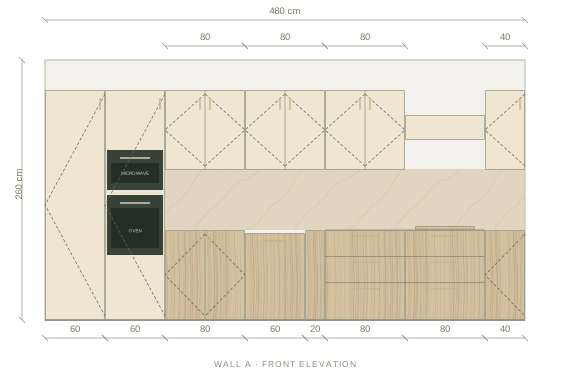
Check the rhythm of the fronts
A restrained palette makes gaps, drawer divisions and changes in height more visible. Inspect the elevation and align the runs intentionally. If you choose handleless fronts, include the grip or opening system in that decision rather than removing handles only for the image.
03
Treat the island as part of the same family
The example island repeats the lower timber finish. Compare a light end panel or a different front on the island if you want it to stand apart. Keep the worktop thickness and exposed edges coherent, and review circulation before adding an overhang.
Questions before you start
Can I use marble instead of the starting stone?
Yes. Choose a marble-style finish in the material library for the counter or backsplash. The visual choice does not establish durability or fabrication requirements.
Does minimal mean less storage?
No. It describes the visual approach here. Tall storage, drawers and concealed compartments can still be part of the layout.
The front elevation
Review the main wall’s cabinet heights, appliance spaces and finish balance. Other walls are available in the editor.
Illustrative main-wall elevation. Digital materials are not supplier samples.
Example cabinet & appliance list
Planning dimensions in centimetres. These generic components are editable and do not identify purchasable supplier products.
Before installation: verify measurements on site, resolve cabinet junctions and worktop details, and enter the chosen appliances’ installation and ventilation requirements.