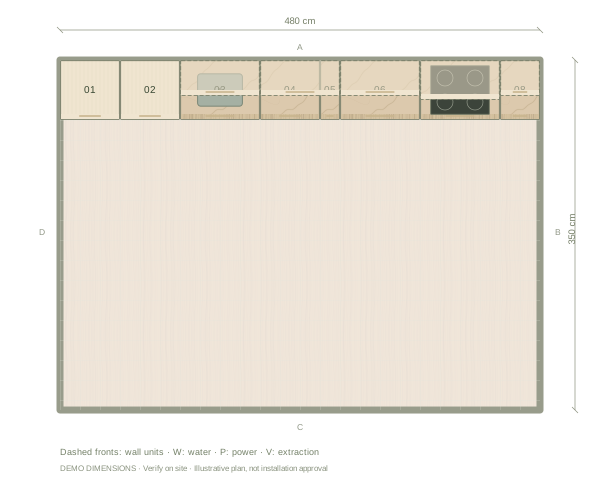
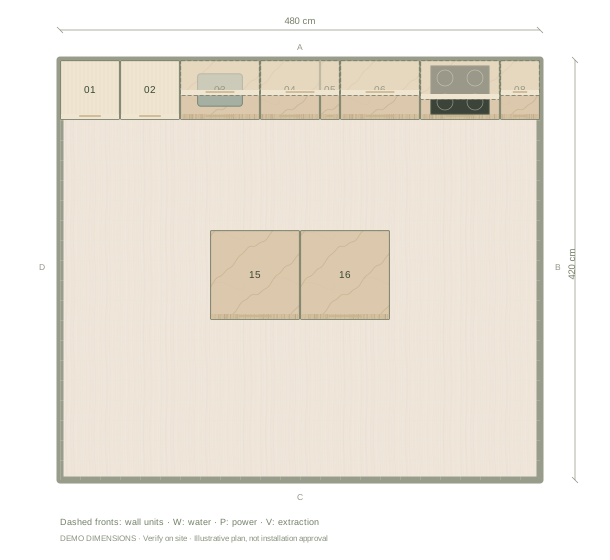
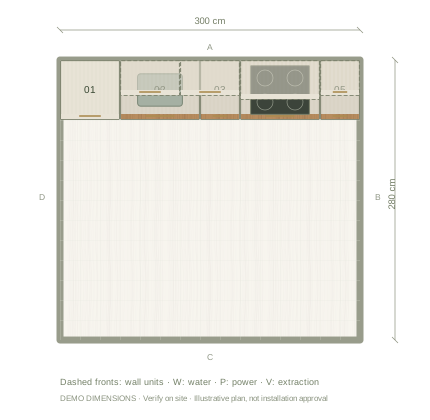
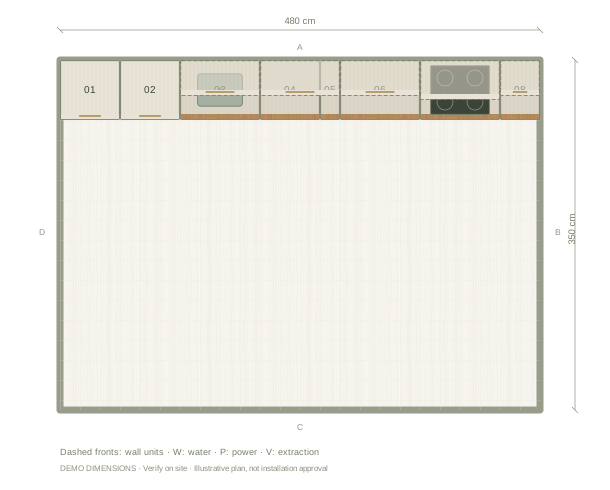
Illustrative plan in cm. Example dimensions; no doors, windows or site services have been assumed. Add your actual openings and fixtures in the editor.
01
Choose an opening method
Kitchform includes recessed grip rails, finger pulls and push-opening front styles. These are illustrative choices rather than hardware specifications. A rail occupies space differently from a push latch, so confirm the construction with the cabinet supplier.
02
Align the drawer rhythm
The example replaces the hob-side drawer unit with a handleless drawer cabinet. Inspect its interior and front divisions before repeating that choice through the run. Adjacent drawer heights can create a continuous line, or make one storage area deliberately distinct.
03
Check the appliances separately
Integrated appliances do not automatically support the same opening method as a cabinet. Fridge, dishwasher and appliance-tower fronts need their own specifications. Leave the ventilation and installation fields editable until the actual appliance requirements are available.
Questions before you start
Can I mix handles and handleless cabinets?
Yes. Front style can be changed per cabinet. That lets you test handles on heavy storage doors while keeping drawers visually simpler.
Are the rail and push systems manufacturer-ready?
No. They illustrate a design intention. Hardware, front thickness and appliance compatibility must be specified separately.
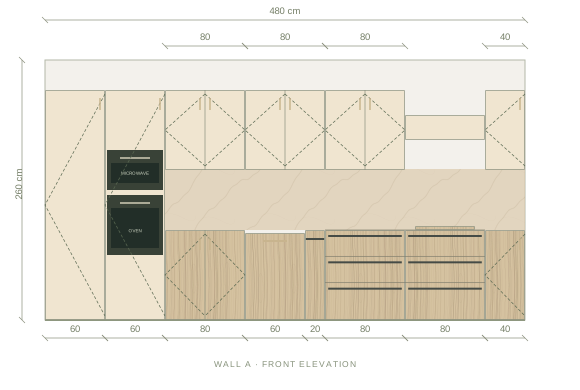
The front elevation
Review the main wall’s cabinet heights, appliance spaces and finish balance. Other walls are available in the editor.
Illustrative main-wall elevation. Digital materials are not supplier samples.
Example cabinet & appliance list
Planning dimensions in centimetres. These generic components are editable and do not identify purchasable supplier products.
Before installation: verify measurements on site, resolve cabinet junctions and worktop details, and enter the chosen appliances’ installation and ventilation requirements.