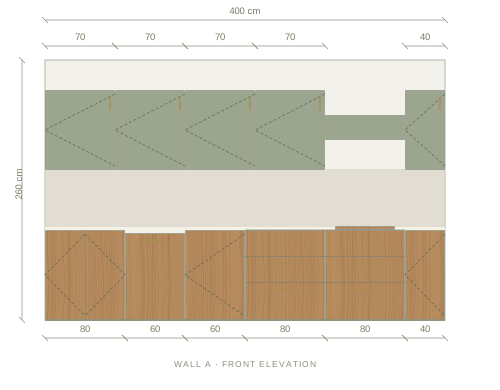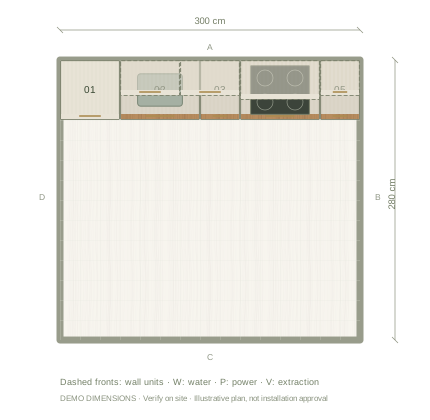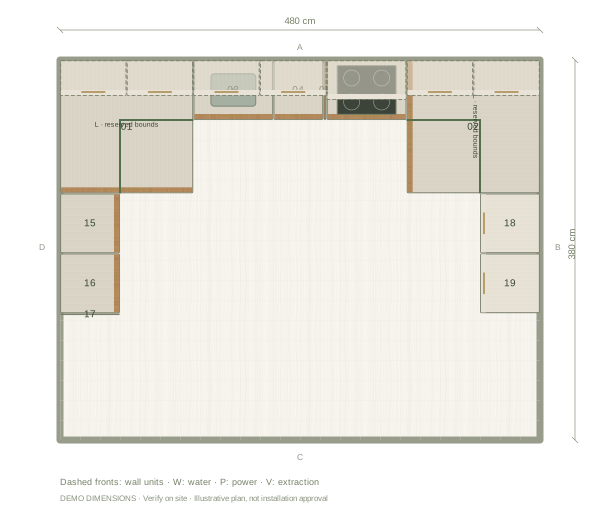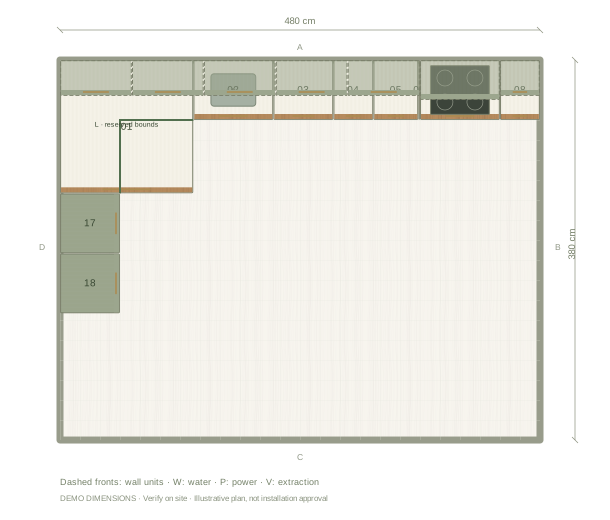
Look at the aisle in use
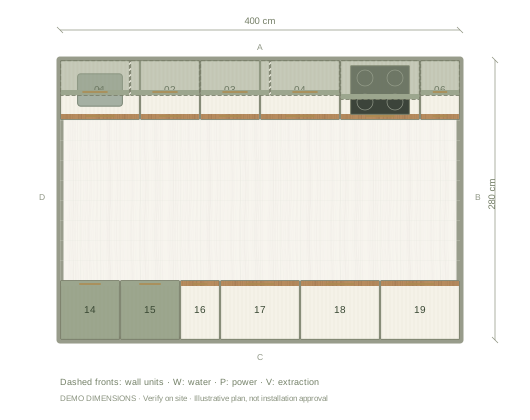
A 280 cm room depth minus two 60 cm cabinet runs gives a 160 cm body-to-body gap. The example fridge is deeper than the base units, and its open door changes that gap again. Inspect those local conditions rather than treating one aisle number as a complete answer.
Separate wet work and storage
The starting plan places the sink, dishwasher and hob along one side, with the fridge, pantry and extra drawers opposite. This is an arrangement to test against your services. It may need to reverse if a door or plumbing connection fixes the sink to the other wall.
Check both ends of the route
A galley may connect two spaces or end at a wall. Place actual openings so the model reflects yours. Avoid positioning a commonly opened appliance where it interrupts the only route through the kitchen, and consider how two people would pass each other.
Questions before you start
Is 160 cm an approved aisle clearance?
No. It is the simple geometric gap in this particular example. Usage, access needs and appliance specifications require their own review.
Can I make one side shallower?
Yes. Edit cabinet depth or replace a run with shelving, then check whether the selected products actually come in those dimensions.