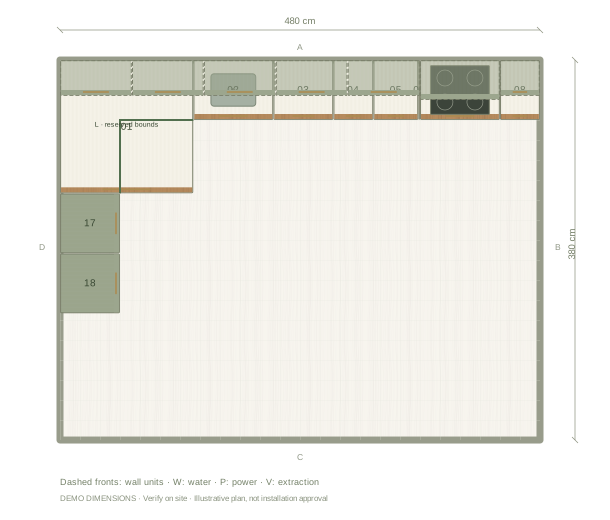
480 × 380 cm L-shaped example
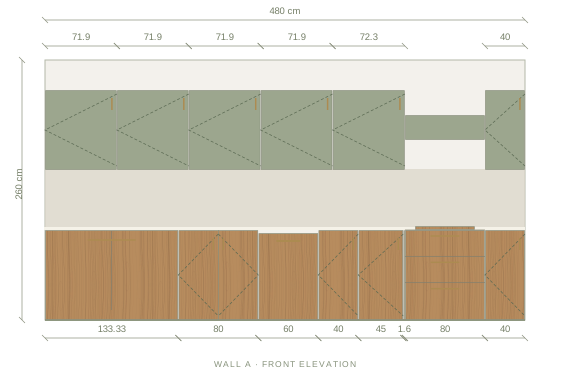
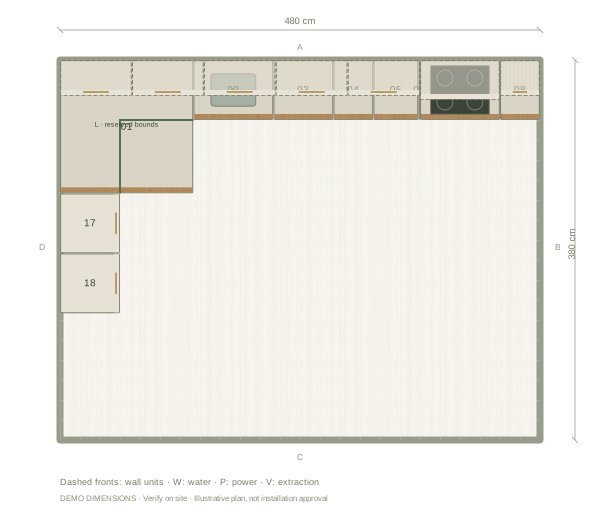
This example uses a 480 × 380 cm room with a 260 cm ceiling. The sink cabinet and drawer cabinet are each 80 cm wide; the dishwasher, appliance tower and fridge are each 60 cm wide. Most floor cabinets are 60 cm deep and 90 cm high before the worktop. The corner and fillers have layout-specific dimensions in the list below. Enter both wall measurements and locate openings before judging the fit.
Use green where you want attention
The starting palette puts sage on the upper cabinets and oak on the lower run. Try reversing the balance if you prefer colour below eye level. Selected-item finishes let you keep one storage group quieter while changing the rest.
Give the green a neutral neighbour
A white counter and light stone backsplash are included in this example. If you switch to green tile as well, compare the two greens rather than assuming they match. Similar colours with different undertones can be more noticeable than a deliberate contrast.
Review the corner as a composition
This palette opens on an L-shaped layout. The return creates another view of the oak fronts, so check the scene from the adjoining space as well as straight on. End panels and cabinet bodies become visible at the outer edge and deserve a finish decision too.
Compare materials in this layout
Open the editable example and change one finish at a time. Keep the camera and light fixed to compare the options.
| Option | Visual difference | What to compare |
|---|---|---|
| Sage with oak | The starting combination uses sage upper fronts and oak lower fronts. | Compare the green beside the oak sample in your room. |
| Forest green with oak | Creates a darker cabinet colour while retaining the timber lower run. | Change only the upper-front finish so the layout and other materials stay fixed. |
| Cream with oak | Replaces the green with a neutral upper-front colour. | Compare the same camera view and light before choosing between green and cream. |
Digital finishes are illustrative. Compare physical supplier samples before ordering.
Try these finishes in your own copy ↗Questions before you start
Can I choose a darker green?
Yes. The finish library includes other green options. Apply them to one cabinet first, or change the whole-kitchen palette.
Will the selected palette change the cabinet sizes?
No. Material changes affect appearance. Dimensions and positions remain part of the same editable layout.