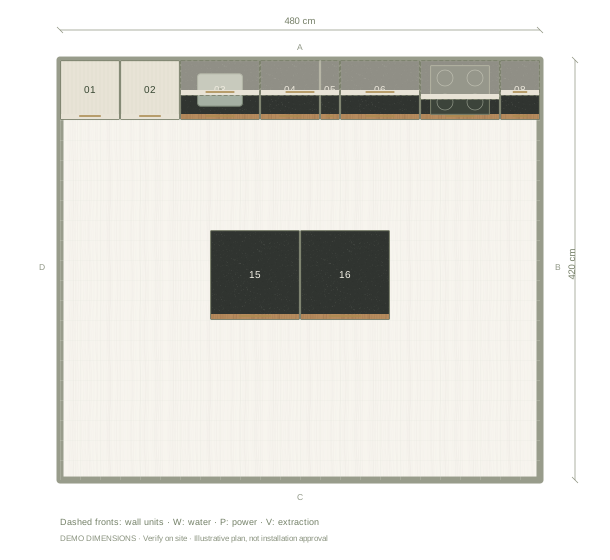
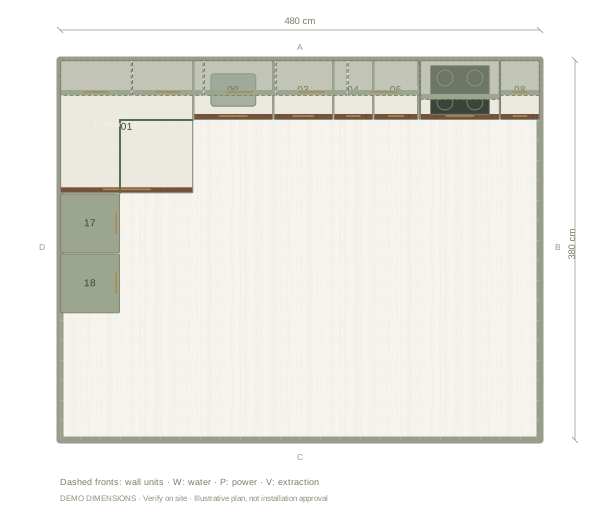
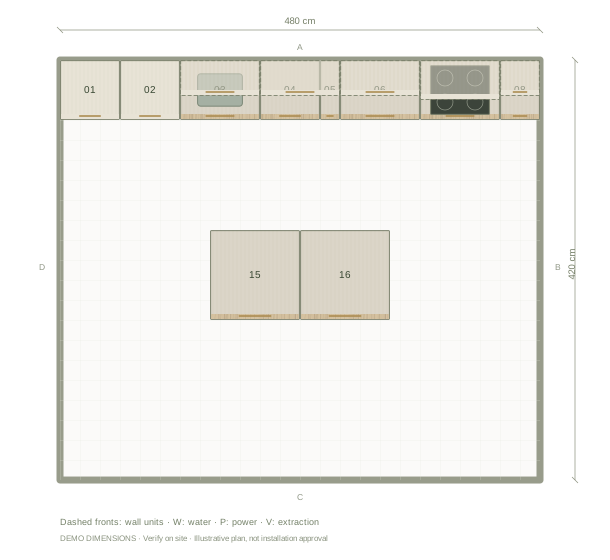
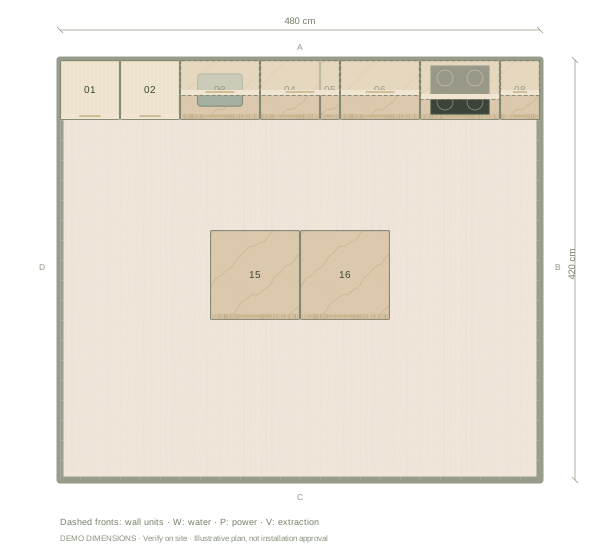
Illustrative plan in cm. Example dimensions; no doors, windows or site services have been assumed. Add your actual openings and fixtures in the editor.
01
Let the black granite set the tone
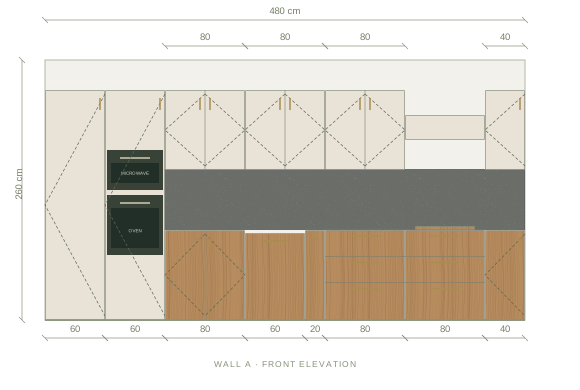
The worktop is the horizontal line every front is judged against. Here a black granite surface runs across oak lower cabinets, keeping the contrast with the cream uppers deliberate. Try a darker or warmer stone in the editor and watch the elevation: the same cabinets read completely differently.
02
Coordinate the backsplash
This example repeats the worktop material as the backsplash for a quiet join. A tile backsplash adds pattern instead; compare its undertone against the black granite in daylight, and check where the backsplash stops at tall units and window sills in the elevation before ordering anything.
03
Compare samples outside the screen
The editor shows an illustrative black granite finish, not a supplier product: veining, chips and colour vary between slabs. Bring physical samples together in the actual room before choosing a supplier finish, and use the exported material board to communicate the direction rather than as a colour guarantee.
Questions before you start
Is the worktop cut to size in the editor?
No. The model shows the surface and its joins illustratively. Cut-outs, edging and fabrication are specified with your supplier from site measurements.
Can I put a different worktop on the island?
Yes. Select the island units and change their counter material separately from the wall run.
The front elevation
Review the main wall’s cabinet heights, appliance spaces and finish balance. Other walls are available in the editor.
Illustrative main-wall elevation. Digital materials are not supplier samples.
Example cabinet & appliance list
Planning dimensions in centimetres. These generic components are editable and do not identify purchasable supplier products.
Before installation: verify measurements on site, resolve cabinet junctions and worktop details, and enter the chosen appliances’ installation and ventilation requirements.