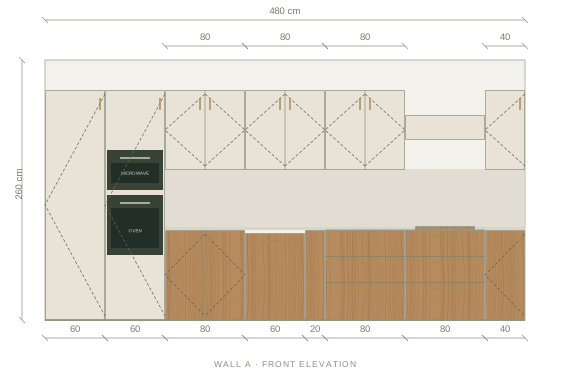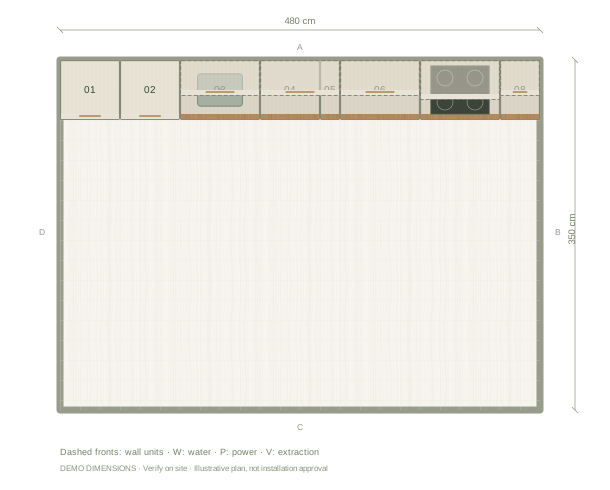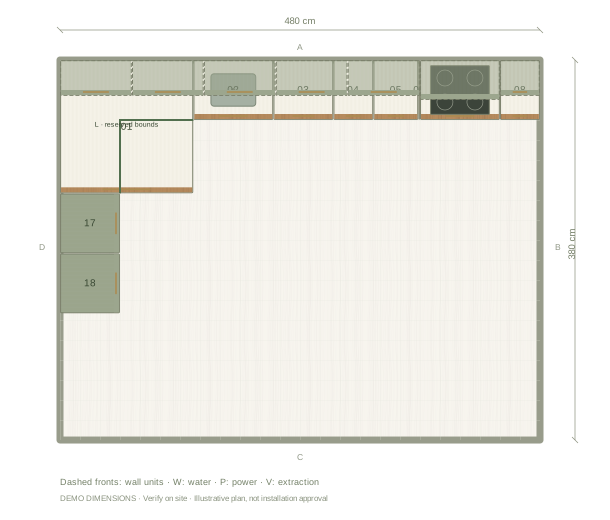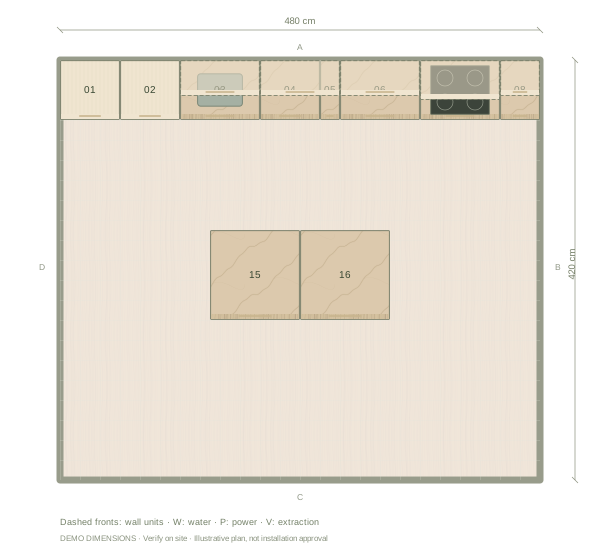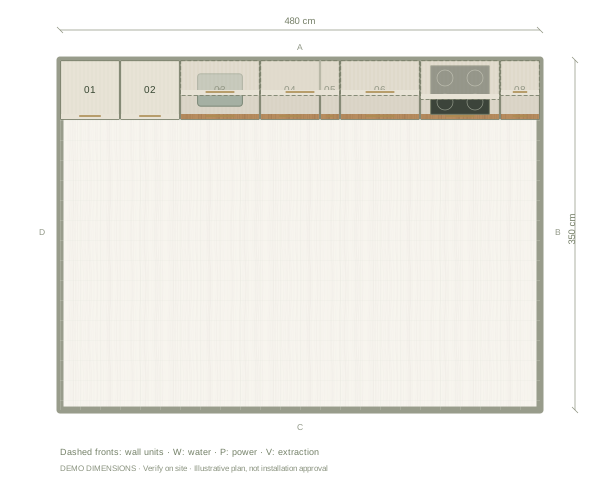
Try cream for a light starting point
Cream upper fronts and oak lower cabinets make a useful first comparison because the material boundary remains clear in elevation. Check the cream beside your actual oak sample: a yellow-toned oak and a warm cream can look different from a pale oak and a cooler cream. Use the editable example below to try a lighter worktop before changing several finishes at once.
Compare sage and deeper colours
Sage provides a muted colour option beside oak. Navy or charcoal gives a stronger difference between light and dark surfaces. Keep the room and cabinet layout unchanged while you compare these options so you can see the effect of the colour alone. Review tall cabinets separately, because carrying a dark finish from floor to ceiling changes more of the view than changing one upper front.
Choose the worktop and wall together
Set the front colour first, then test a worktop and backsplash beside it. A light stone illustration is a useful starting point for comparing cream, sage and navy, while a darker surface creates a different balance. Look at the floor, wall and handles in the same view. Material names in the editor describe visual examples and do not identify a supplier product or establish its durability.
Check samples in the actual room
Bring oak, painted-front and worktop samples together in your kitchen. Compare them in daylight and under the lights you use in the evening. Screens and rendered images cannot reproduce every grain, sheen or colour. Record the supplier name and finish reference separately, then keep an exported image as a record of the arrangement you discussed rather than as a colour specification.
Questions before you start
Does sage go with oak cabinets?
Sage is one option to compare with oak. Check physical samples together because the tone of the oak and the room lighting affect the result.
Can I compare oak and walnut in the same plan?
Yes. Keep the layout and change the relevant material in the editor. Inspect the same elevation and 3D viewpoint before choosing physical samples.