Palettes · Planning guide

Olive and walnut kitchen design

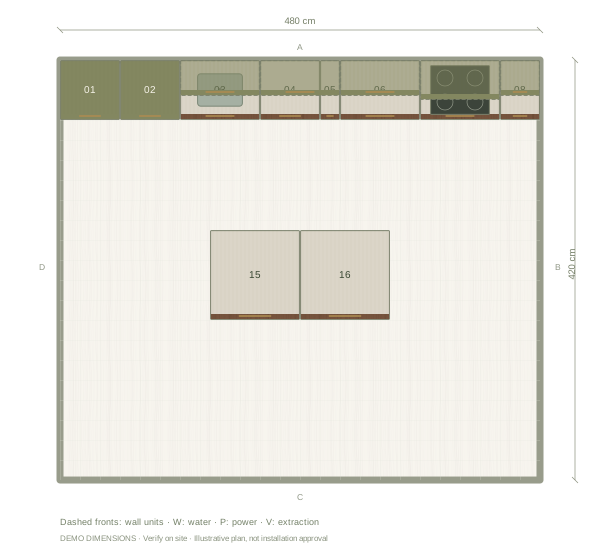
Olive upper fronts over walnut lower cabinets, shown in a island layout. Open the example to try this pairing in your own room size.

Design this kitchen Editable example · no account needed to start

Olive above, walnut below.

480 × 420 cm room
260 cm ceiling · 16 components

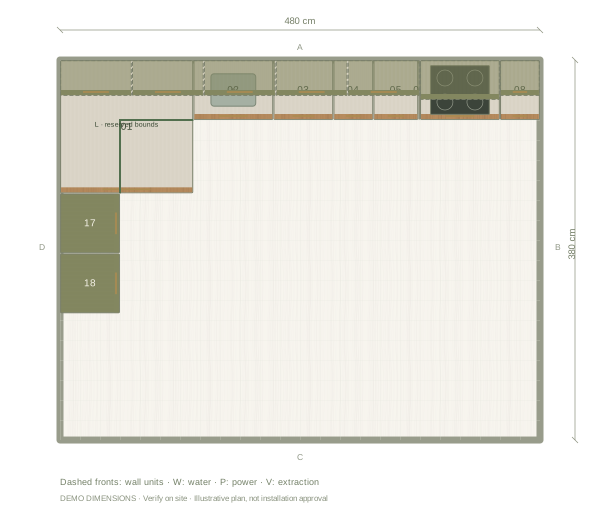
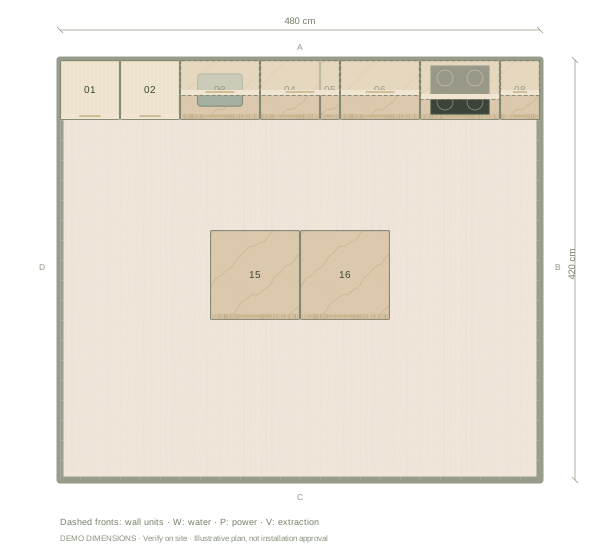
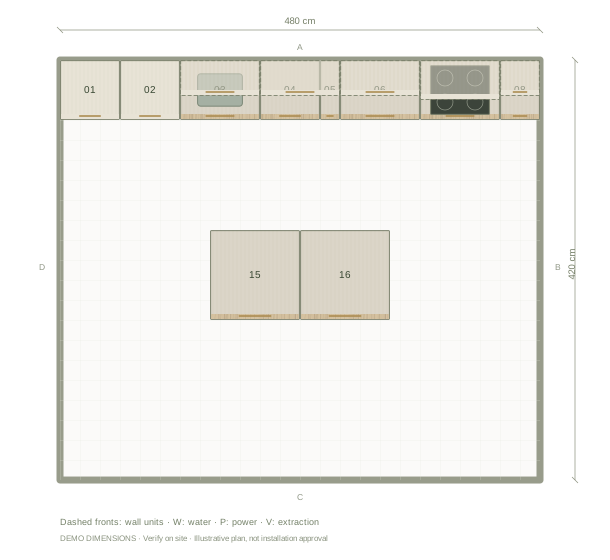
Olive and walnut kitchen design example, 480 by 420 centimetres, with labelled component positions
Illustrative plan in cm. Example dimensions; no doors, windows or site services have been assumed. Add your actual openings and fixtures in the editor.
01

Balance olive with walnut

This example puts light olive fronts on the upper cabinets and walnut on the lower run. The pale uppers keep the wall feeling open while the timber gives the base its weight. Try the reverse split in the editor if you want the colour lower, and compare both from the doorway before deciding.

02

Coordinate the counter and backsplash

The starting palette pairs this combination with a stone worktop and backsplash, so the join between olive and walnut stays quiet. A tile backsplash adds rhythm instead; compare its undertone against the walnut grain rather than against the screen colour, and check the change beside the tall units in the elevation.

03

Compare samples outside the screen

The editor shows illustrative colour and grain: walnut varies between boards, and olive fronts can read warmer or cooler beside your floor and daylight. Bring physical samples together in the actual room before choosing a supplier finish, and use the exported material board to communicate the direction rather than as a colour guarantee.

Questions before you start

Can I use olive on every cabinet?

Yes. Apply the finish to the whole kitchen, or select one cabinet and change only that front. The layout and dimensions stay the same.

Is the walnut shown a specific supplier product?

No. It is an illustrative finish. Record the chosen manufacturer and product details separately when you specify the real kitchen.
The front elevation

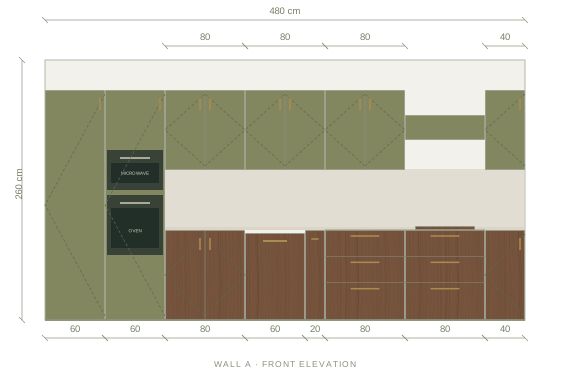
Review the main wall’s cabinet heights, appliance spaces and finish balance. Other walls are available in the editor.

Main wall elevation of the olive & walnut kitchen example
Illustrative main-wall elevation. Digital materials are not supplier samples.

Example cabinet & appliance list

Planning dimensions in centimetres. These generic components are editable and do not identify purchasable supplier products.

Width × depth × height; cabinet heights exclude the visual worktop.
Ref.ComponentWidthDepthHeight
01Integrated fridge60 cm60 cm230 cm
02Oven + microwave tower60 cm60 cm230 cm
03Sink cabinet80 cm60 cm90 cm
04Dishwasher60 cm60 cm87 cm
05Spice pull-out20 cm60 cm90 cm
06Drawer cabinet80 cm60 cm90 cm
07Drawer cabinet80 cm60 cm90 cm
08Base cabinet40 cm60 cm90 cm
09Induction hob60 cm50 cm4 cm
10Extractor hood80 cm40 cm25 cm
11Wall cabinet80 cm36 cm80 cm
12Wall cabinet80 cm36 cm80 cm
13Wall cabinet80 cm36 cm80 cm
14Wall cabinet40 cm36 cm80 cm
15Drawer cabinet90 cm90 cm90 cm
16Base cabinet90 cm90 cm90 cm

Before installation: verify measurements on site, resolve cabinet junctions and worktop details, and enter the chosen appliances’ installation and ventilation requirements.