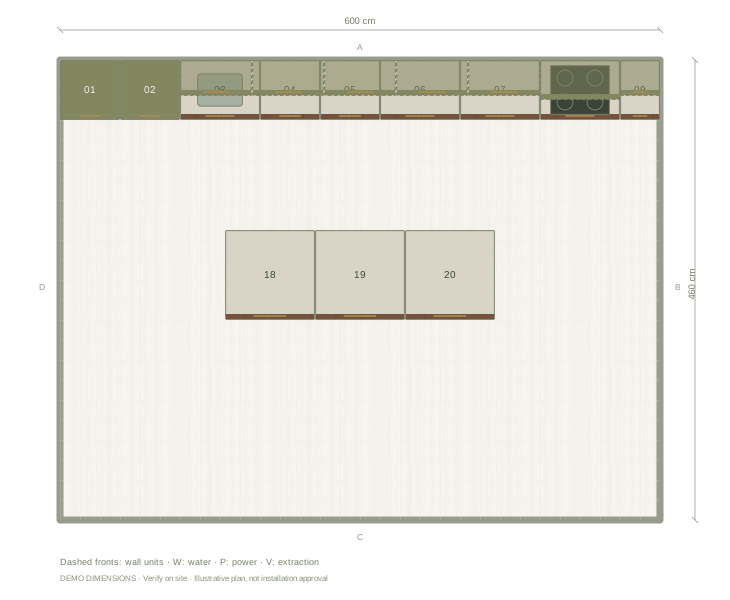
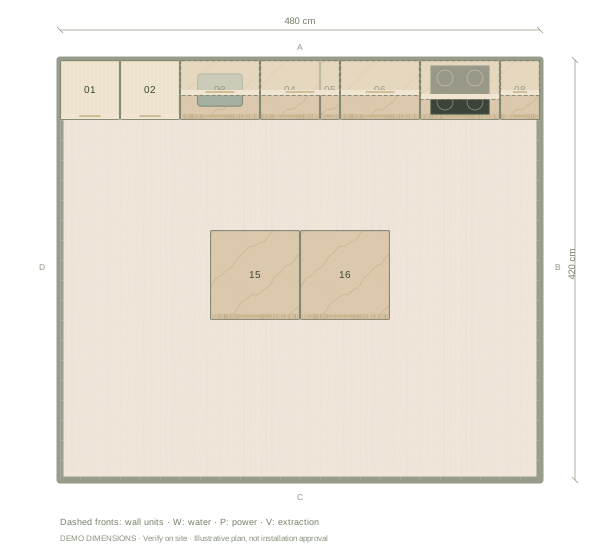
Illustrative plan in cm. Example dimensions; no doors, windows or site services have been assumed. Add your actual openings and fixtures in the editor.
01
What fits in 600 × 460 cm
This example keeps the essential appliances and lets storage take what remains, which is the honest order for a large room. Cabinet sizes are real and do not shrink with the room, so the plan shows genuine trade-offs: every added unit takes width from another. Resize the room in the editor and watch which units stop fitting.
02
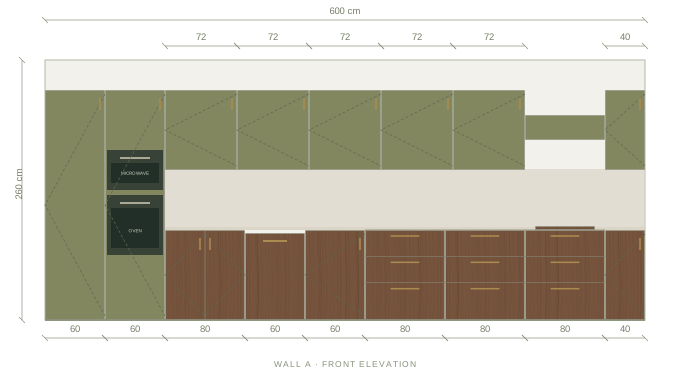
Balance olive with walnut
This example puts light olive fronts on the upper cabinets and walnut on the lower run. The pale uppers keep the wall feeling open while the timber gives the base its weight. Try the reverse split in the editor if you want the colour lower, and compare both from the doorway before deciding.
03
Check the gaps before adding more
In a large island room the walking gap is the layout. Review it with appliance doors and drawers open, keep tall units where they do not block the entrance sightline, and prefer one well-placed tall unit over several shallow ones competing for the same wall.
Questions before you start
Are these the minimum dimensions for this layout?
No. The room is an illustrative example. What fits depends on your appliances, openings and how the room is used.
Can I start from this size and change it?
Yes. Open the example, enter your measured width and depth, and rearrange; the cabinets keep their real sizes throughout.
The front elevation
Review the main wall’s cabinet heights, appliance spaces and finish balance. Other walls are available in the editor.
Illustrative main-wall elevation. Digital materials are not supplier samples.
Example cabinet & appliance list
Planning dimensions in centimetres. These generic components are editable and do not identify purchasable supplier products.
Before installation: verify measurements on site, resolve cabinet junctions and worktop details, and enter the chosen appliances’ installation and ventilation requirements.