Cabinets · Planning guide

Small kitchen storage ideas

In a small kitchen every cabinet has to justify its width. These are the storage types that return the most usable space per centimetre, shown on a compact editable example.

Design this kitchen Editable example · no account needed to start

Every centimetre, employed.

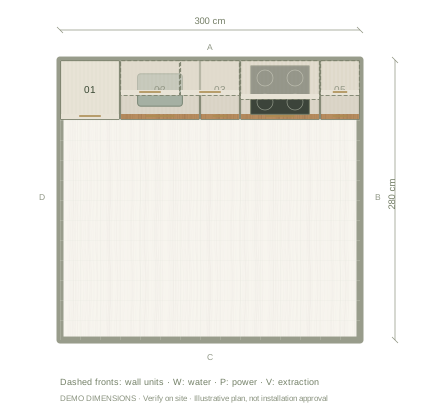
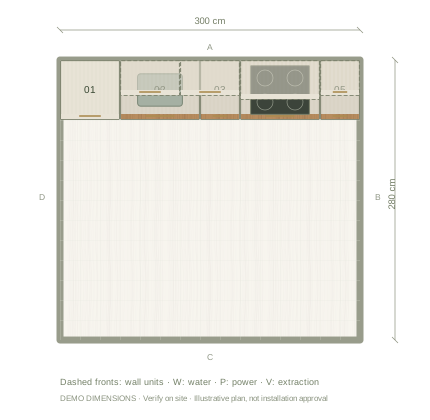
300 × 280 cm room
260 cm ceiling · 10 components

Small kitchen storage ideas example, 300 by 280 centimetres, with labelled component positions
Illustrative plan in cm. Example dimensions; no doors, windows or site services have been assumed. Add your actual openings and fixtures in the editor.
01

Swap shelves for deep drawers

A deep drawer brings the back of the cabinet to you; a shelf hides it. Two deep drawers under the hob hold the pans a base shelf would bury, and they open without moving everything in front. In the example, drawers carry the main storage load while shelf units fill only the widths drawers cannot use.

02

Use the narrow gaps on purpose

The 20–30 cm leftovers beside a hob or fridge fit a spice pull-out or waste sorting unit instead of a dead filler. They only earn their place with an unobstructed opening path, so check the swing of the neighbouring fridge door before committing. One well-placed pull-out beats a run of shallow shelves you cannot reach into.

03

Go tall before you go wide

A single tall unit or pull-out pantry stores more per floor centimetre than any base cabinet, and one wall cabinet over the sink run adds a shelf without crowding the worktop. Keep the heaviest items between knee and shoulder height, and check the elevation so wall units clear both the worktop and the person standing at it.

Questions before you start

What is the single best storage upgrade?

For most small kitchens, replacing one shelved base cabinet with deep drawers. It changes daily access more than adding another small unit.

Should I add more wall cabinets?

Only where they do not block light or headroom. One run over the sink is usually enough; compare an open shelf in the editor if the room feels closed in.
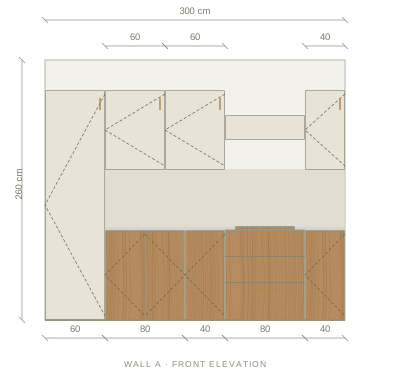
The front elevation

Review the main wall’s cabinet heights, appliance spaces and finish balance. Other walls are available in the editor.

Main wall elevation of the small kitchen storage example
Illustrative main-wall elevation. Digital materials are not supplier samples.

Example cabinet & appliance list

Planning dimensions in centimetres. These generic components are editable and do not identify purchasable supplier products.

Width × depth × height; cabinet heights exclude the visual worktop.
Ref.ComponentWidthDepthHeight
01Integrated fridge60 cm60 cm230 cm
02Sink cabinet80 cm60 cm90 cm
03Base cabinet40 cm60 cm90 cm
04Drawer cabinet80 cm60 cm90 cm
05Base cabinet40 cm60 cm90 cm
06Induction hob60 cm50 cm4 cm
07Extractor hood80 cm40 cm25 cm
08Wall cabinet60 cm36 cm80 cm
09Wall cabinet60 cm36 cm80 cm
10Wall cabinet40 cm36 cm80 cm

Before installation: verify measurements on site, resolve cabinet junctions and worktop details, and enter the chosen appliances’ installation and ventilation requirements.