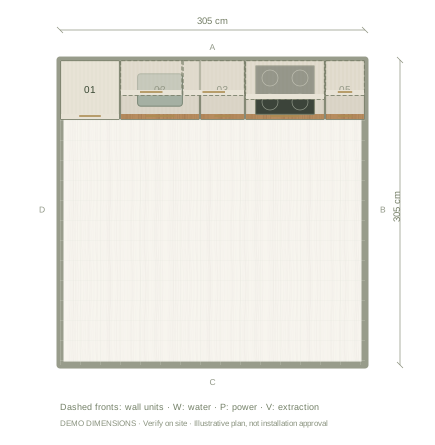
What does 10 × 10 mean?
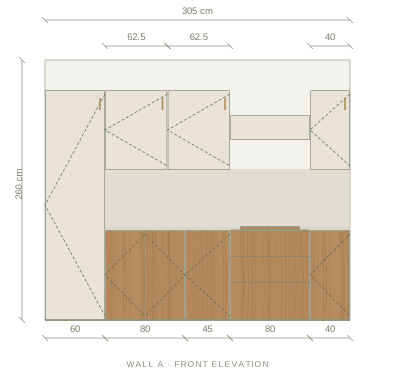
Ten feet is exactly 304.8 cm. This example rounds each room dimension to 305 cm, giving a floor area of about 9.3 m². Kitchen retailers also use a 10 × 10 sample when comparing cabinet prices; that sample is a reference set of cabinets, not a quote for every kitchen of this size. Check what a supplier includes and measure your own room separately.
What is in this 10 × 10 kitchen layout?
The example uses a single run with a 60 cm fridge, an 80 cm sink cabinet, a 45 cm base cabinet, an 80 cm drawer cabinet under the hob and a 40 cm base cabinet. It also includes wall cabinets and an extractor. There is no oven, dishwasher or island. The units fill the 305 cm wall before site-specific fillers or end panels, so adjust the run before treating it as a real fit.
Can a 10 × 10 kitchen have an island?
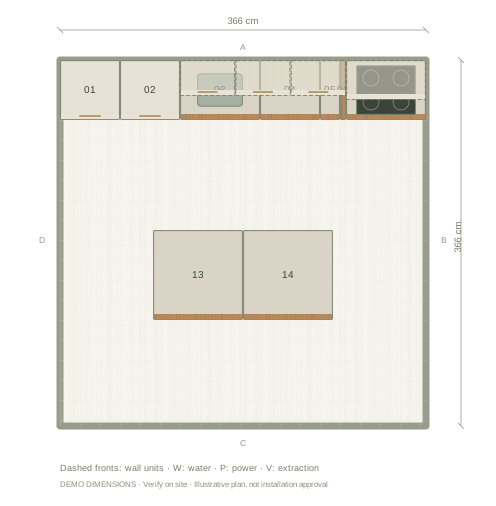
It depends on the room, but a separate island can quickly crowd a kitchen this size. In a 305 cm room, a 60 cm cabinet run and a 90 cm island leave 155 cm in total for the two spaces on either side of the island, before overhangs and handles. If split evenly, each space is 77.5 cm. That arithmetic is not an approved clearance. Check appliance openings, seating, access and the actual site with your installer; compare an open centre or a peninsula.
Open the example and make it yours
Open the example to start with a 305 × 305 cm room and editable cabinets. Enter your measurements in centimetres or feet and inches during room setup, then add doors, windows and service points. Add the appliances you need and inspect the plan and 3D view. The example is a planning proposal, not a verified order or installation drawing.
Sources
Questions before you start
Is a 10 × 10 kitchen always a square room?
The phrase can describe a room that is 10 feet on each side or a sample cabinet layout used for pricing. Ask the supplier what their particular sample includes.
Does the example include an island?
No. It keeps the centre open. Compare an island only after allowing for the actual cabinets, door openings, seating and access.
Can I enter feet and inches in the planner?
Yes. Choose feet and inches in room setup. Kitchform converts the entries to centimetres; other editing controls continue to use centimetres or millimetres.