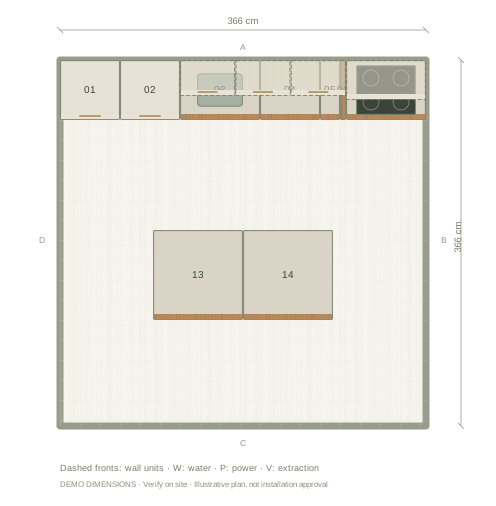
Understand the example room
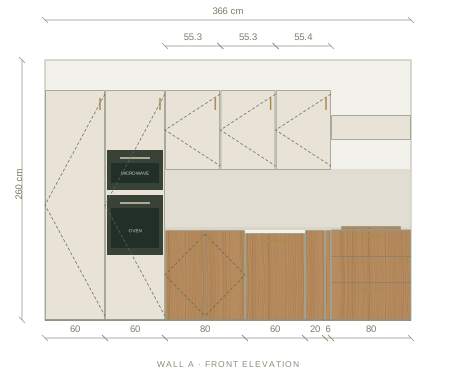
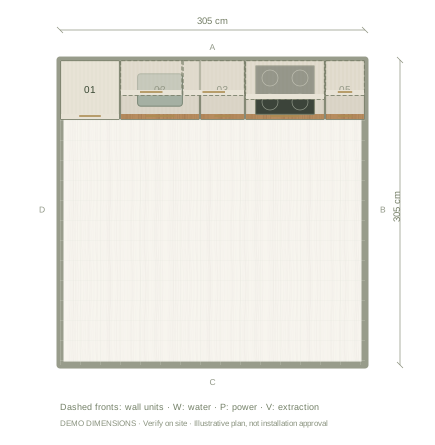
Twelve feet is exactly 365.76 cm. This planning example rounds the room to 366 × 366 cm, with a 260 cm ceiling. The model is a rectangle without doors, windows or services. Enter your own dimensions and add those features before comparing layouts. A 12 × 12 cabinet price reference is not necessarily a complete quote for a room of that size.
See what the layout includes
The back wall has a 60 cm fridge, a 60 cm oven and microwave tower, an 80 cm sink cabinet, a 60 cm dishwasher, a 20 cm pull-out, a 6 cm filler and an 80 cm drawer unit below the hob. The run fills the modelled wall; check site-specific fillers and appliance requirements. The island has two 90 × 90 cm base units and no sink, hob or seating.
Check the space around the island
The nearest island cabinet body is 110 cm from the 60 cm deep back-wall run. From the far island body to the opposite wall the example has 106 cm: 366 minus 60, 110 and 90. These are modelled body-to-body distances before worktop edges, handles and open doors. They do not certify walking space or access. Check the actual room, selected products and seating requirements with your installer.
Compare the room without an island
Open the example and remove or move the two island units to compare a clear centre. You can change cabinets and finishes while keeping the same room dimensions. Add doors, windows and fixed services, then review appliance openings and working space. If an island restricts access, compare a smaller island or a different layout rather than assuming the example fits.
Plan the budget from your own prices
Once you have a layout, open Items and choose Cabinet list & budget. Enter supplier prices and other costs that apply to your project. The total covers entered amounts only; it is not an automatic remodel quote. Use the budget guide for a checklist of costs to ask suppliers about.
Sources
Questions before you start
How big is a 12 × 12 kitchen in centimetres?
Twelve feet is 365.76 cm, so a 12 × 12 ft room is 365.76 × 365.76 cm. The example rounds both sides to 366 cm.
Does a 12 × 12 kitchen always fit an island?
No. Doors, services, appliance openings, seating and the actual aisle requirements can make an island impractical even in a square room.
Can I enter feet and inches?
Yes. Select feet and inches in room setup. Kitchform stores the room dimensions in centimetres and shows other editing controls in centimetres or millimetres.