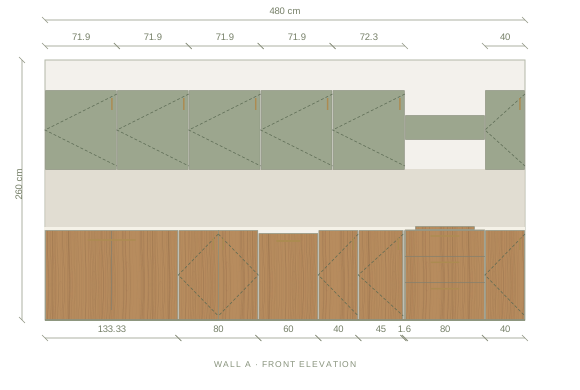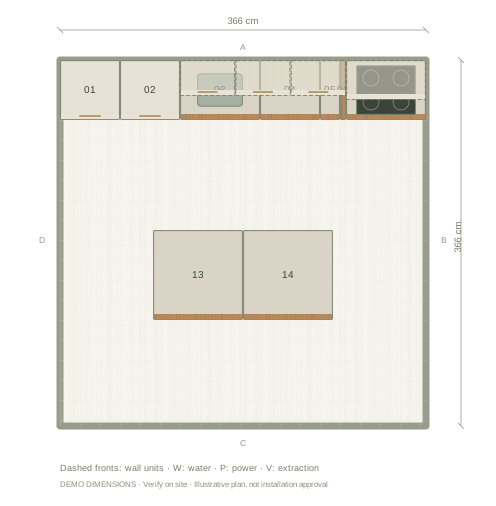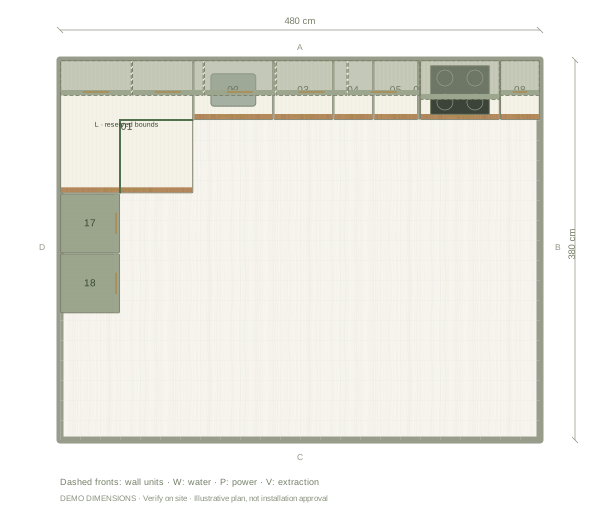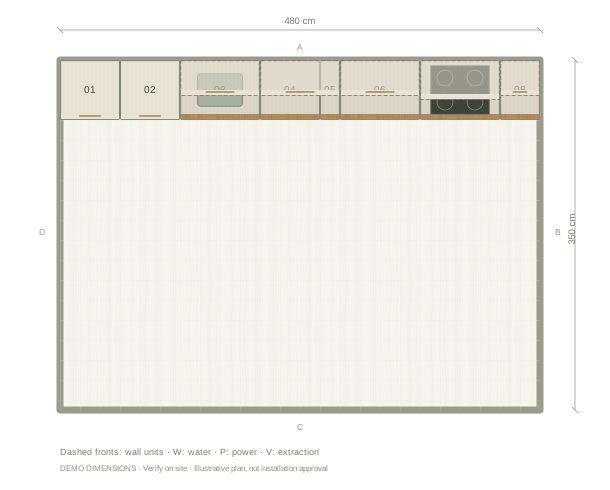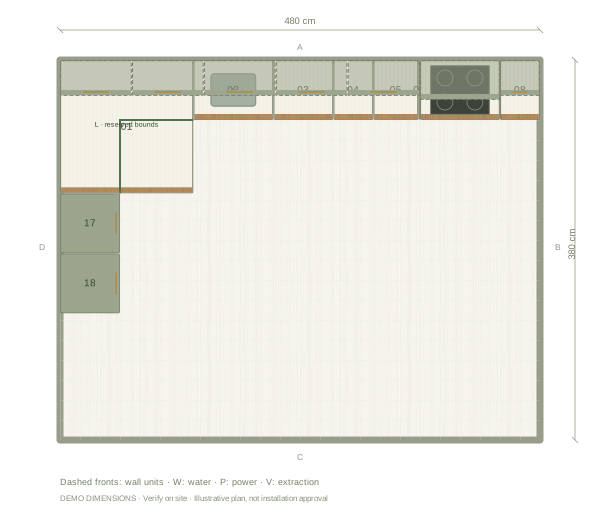
Start with a layout and a scope
Measure the room and list the cabinets, appliances and worktops you expect to keep or replace. Include any changes to plumbing, electrical work, extraction, flooring or walls. An editable plan helps you discuss the same scope with suppliers, but the example below uses generic components rather than priced products.
Enter your prices in Kitchform
Open the example, then choose Items and Cabinet list & budget. Select your project currency and enter the prices you have for individual cabinets or appliances. Use Other estimated costs for relevant costs that are not included in those unit prices. The displayed total adds the entered amounts only; its coverage count shows how many units have prices.
Add the costs a cabinet price can miss
Ask whether quotes include worktops, sinks and taps, handles, delivery, removal, installation, plumbing, electrical work, taxes and permits. Supplier prices may be in a different currency; verify the currency before including them. Keep unpriced items and uncertainties visible. A total is not complete just because it is displayed in the planner.
Compare quotes and plan for changes
Give suppliers the same layout and scope, and record what each quote includes, excludes and assumes. For a 12 × 12 ft kitchen, the cost still depends on the selected products, local labour, services and site conditions; the room size alone cannot produce a reliable price. Agree how changes will be handled and ask the supplier to verify the site before ordering.
Use the estimate as a conversation starter
For example, if you enter 600 and 300 for two units and 500 in other costs, the planner shows 1,400 in the selected currency. That is arithmetic for the entered amounts, not a market price or quote. Add all other known costs and use supplier quotations to make decisions. Exporting the detailed cabinet list requires Premium for that kitchen.
Questions before you start
Does Kitchform automatically know my remodel cost?
No. The budget sums the prices and other costs you enter. Ask suppliers for quotations and include unpriced work separately.
Does a 12 × 12 kitchen have a fixed remodel price?
No. Cabinet choices, appliances, services, local labour and site conditions all affect the cost.
Can I export the cabinet list?
The detailed cabinet list is a Premium export for the selected kitchen. You can review your entered estimates in the planner.