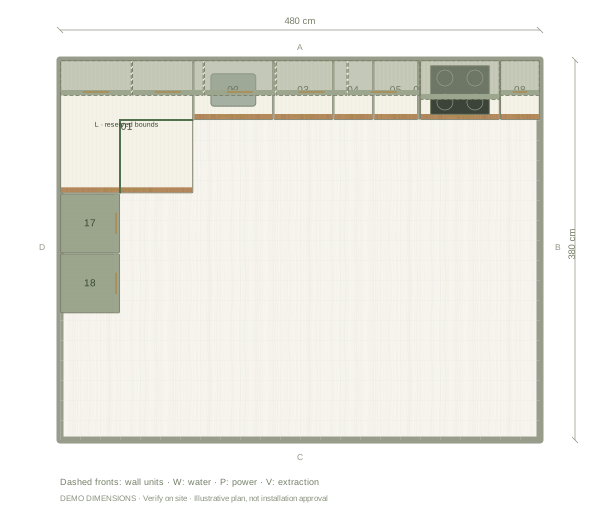
Measure and record the room
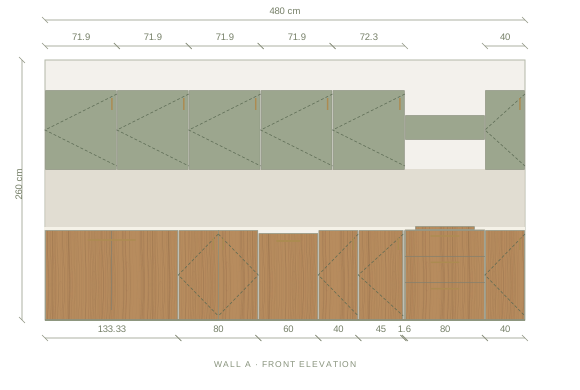
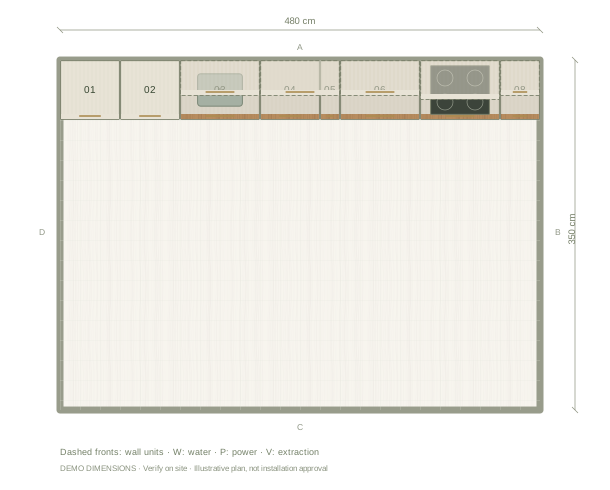
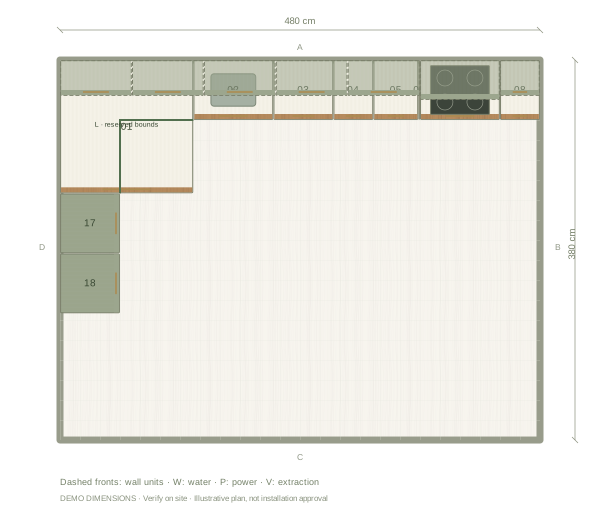
Sketch every wall and record dimensions, ceiling height, doors, windows and fixed services. Note the floor and wall finishes used for the measurements and photograph anything that is hidden or may change. Enter the room and openings in the planner; the example below is not a measurement of your home.
Decide what the kitchen must do
List the appliances you will keep or replace and the storage and worktop space you use daily. Compare layouts before choosing colours. Check the path between the sink, cooking area and fridge, and see whether doors and drawers can open. Record decisions and questions for your designer or installer.
Get comparable quotes
Give each supplier the same drawing, appliance information and scope. Ask which cabinets, worktops, delivery, removal, electrical work, plumbing, permits, taxes and installation are included. Keep amounts you have not confirmed separate rather than treating them as zero. Use the budget guide to record your own estimates.
Confirm the final details
Before ordering, have the site checked after changes to walls or floors, and confirm the selected products and their installation requirements. Agree on the schedule, responsibilities and how changes will be priced with the people doing the work. A digital plan and the checklist support the discussion; they are not a final construction specification.
Kitchen remodel checklist
- Measure walls, ceiling, doors and windows; label the sketch.
- Record plumbing, electrical points, ventilation and fixed obstructions.
- List appliances to keep or replace and their required spaces.
- Compare layouts, cabinet access and clear routes through the room.
- Choose candidate cabinets, worktops, finishes and physical samples.
- Request comparable quotes and record what each quote excludes.
- Add installation, services, delivery, tax and other known costs.
- Confirm the schedule and who is responsible for each task.
- Have the site and product requirements verified before ordering.
Questions before you start
Can I print the kitchen remodel checklist?
Yes. Open the printable checklist from this page and use your browser’s Print command.
Is the checklist a final construction plan?
No. It helps you organise decisions and questions. The supplier or installer must verify the site and selected products.