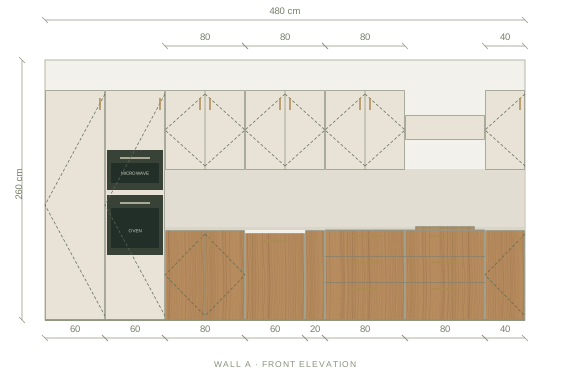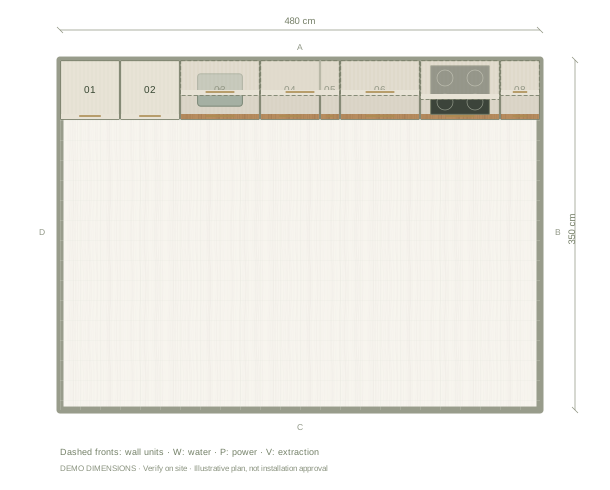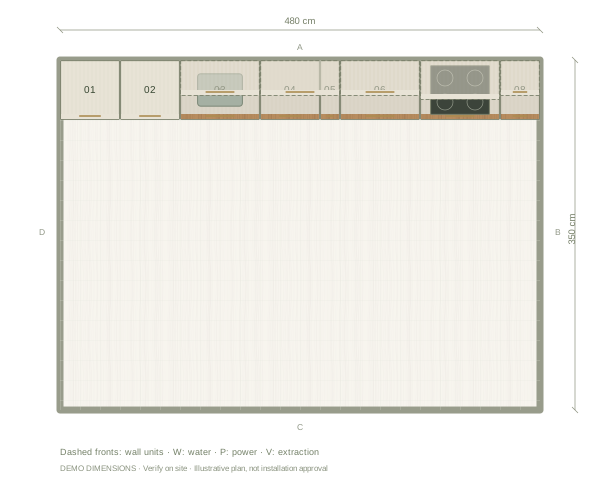
Identify the doors and their fit
Number the doors on a sketch and take a clear photo of each cabinet. Note whether each door sits in front of the cabinet frame or inside the opening, and whether two doors share an opening. Keep left- and right-hinged doors separate. Measure every door even when they look alike; old units and decorative panels can vary.
Measure width, height and thickness
Measure the existing door itself from outside edge to outside edge, not the cabinet opening or the handle. Record width, height and thickness in millimetres, along with the gaps to neighbouring doors, panels and drawers. If a door is damaged or its edges are obscured, tell the supplier; the old door may not be a reliable template for a replacement.
Record hinges and surrounding clearances
Note the hinge type, how many hinges the door has and their positions. If your supplier asks for hinge-hole dimensions, follow that supplier’s measuring instructions and record the hole diameter and position from the specified edges. Photograph the hinge and mounting plate. Do not assume a new door can reuse the same holes or that a standard overlay will fit your cabinet.
Confirm the order with the door supplier
Send the labelled dimensions, photos, opening sizes and hinge information to the supplier. Confirm door gaps, edge finishes, drilling and handles before ordering. The Kitchform example below can help you discuss the cabinet arrangement; it does not produce a verified replacement-door or hinge-drilling template.
Questions before you start
Do I measure the cabinet opening or the old door?
Record both, clearly labelled. The old door helps describe the existing fit; the supplier also needs the opening and gap information to check the replacement.
Can I reuse my old hinges?
Sometimes, but the door thickness, hinge type, hole positions and mounting plates must be compatible. Confirm the details with the supplier before drilling or ordering.