Sketch and label every wall
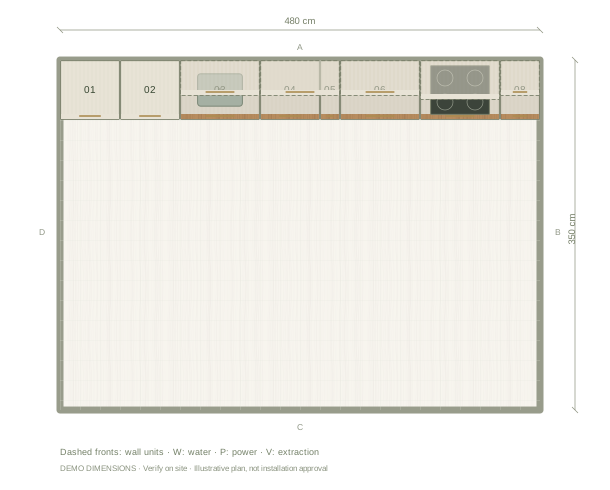
Draw the room from above and label each wall. Measure from corner to corner at the floor, at worktop height and near the ceiling where accessible. Record each result rather than averaging them. Measure ceiling height in several places and note beams, sloping ceilings or boxed-in pipes. Record the floor and wall finishes used for the measurement; changes to plaster or flooring can change the usable space.
Locate doors, windows and services
From a labelled corner, measure to both edges of each door and window, including trim. Record window sill height, window height and door swing. Mark the positions of water, waste, gas, outlets and vents, and photograph the walls. Mark what must stay in place and what you hope to move; a qualified installer can advise which changes are possible.
Allow for more than cabinet box widths
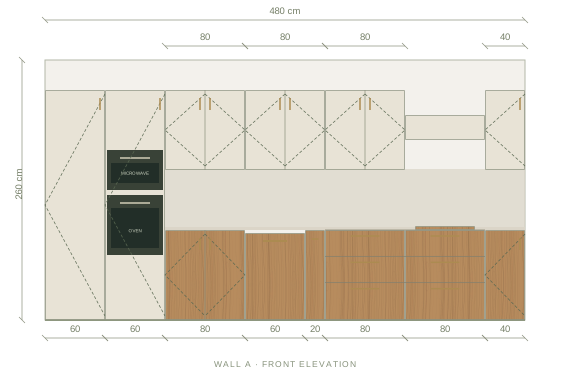
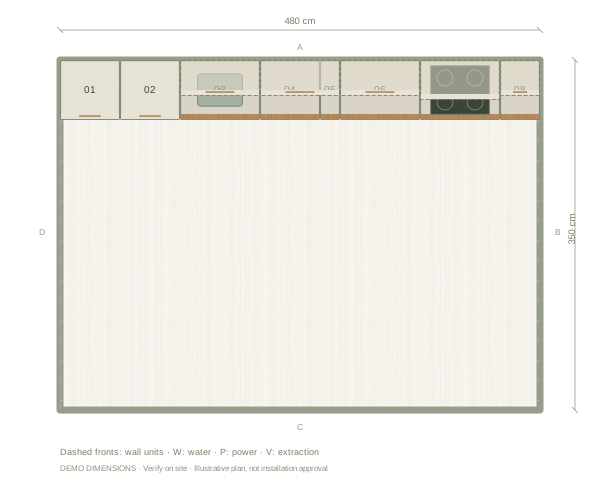
Mark appliances and their required installation spaces, end panels, fillers, handles and worktop overhangs on the sketch. A run of cabinet widths that equals the wall length may not fit once these details are included. Record any differences between opposite walls or diagonals and discuss uneven walls and corners with the installer. Do not treat the rectangular example below as proof that the room is square.
Try a layout and verify the site
Open the example, enter your room dimensions and add openings and services before arranging cabinets. Use the plan and elevations to discuss a starting layout. Cabinets in the example are generic, and the picture does not know your actual walls or appliance requirements. Before ordering, ask your supplier or installer to check the final site measurements, products, fillers and clearances.
Questions before you start
Should I measure before or after removing old cabinets?
Measure the existing room to plan. Hidden walls and changed finishes can affect the final dimensions, so arrange a final site check when the installer can see the surfaces that matter.
Can I order cabinets from an online plan?
Use the plan to discuss the layout. Have the supplier verify the site and the selected cabinet and appliance requirements before you place an order.