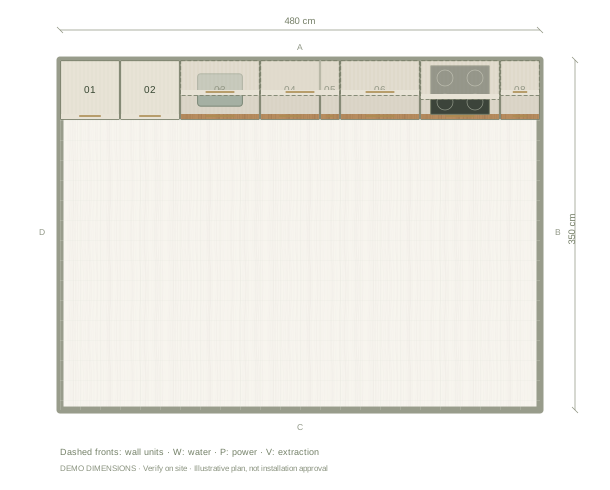
Label each cabinet on a sketch
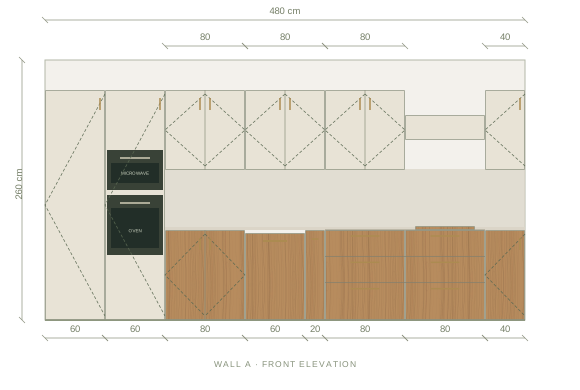
Draw each run and number the base, wall and tall cabinets. Note the units you are keeping and any appliances between them. Measure each cabinet separately rather than dividing the length of a run by the number of doors: one cabinet can have two doors, and fillers may sit between a cabinet and the wall. A photo of each run helps identify the units later.
Measure box width, height and depth
Measure the outside width from one side of the box to the other and the box height from bottom to top. Measure depth from the back to the front of the box where accessible; record door thickness, handles and worktop overhang separately. If a wall or adjacent cabinet hides an edge, mark the measurement as an estimate instead of assuming the hidden dimension. Use the same units for every note.
Record the position and the details
For base units, note the height from the finished floor to the bottom and top of the cabinet, including whether a toe kick or legs are present. For wall units, record the height from the floor to the bottom and top. Measure the width of fillers and the distance to nearby openings. Record any uneven gaps and features such as pipes or a boxed-in service.
Use the measurements in a plan
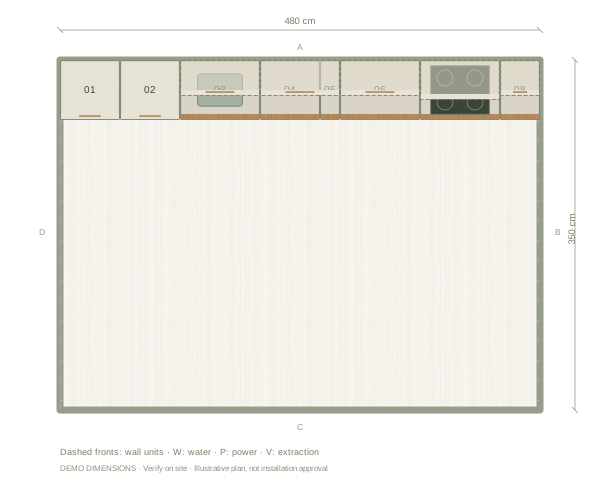
Enter the room dimensions in Kitchform and use cabinet dimensions as a starting point for a layout. The example below is a generic kitchen, not a measurement of your existing units. A digital cabinet may not match a supplier product or its door, internal fittings and mounting method. Ask the supplier to check the exact product dimensions and site before ordering or installation.
Questions before you start
Do I include the countertop when measuring cabinet height?
Record the cabinet box height and the countertop thickness separately. Also note the height from the finished floor to each surface.
Do I include the doors and handles in cabinet depth?
Record the box depth separately, then measure the door and handle projection. Both matter when checking the space in front of a run.