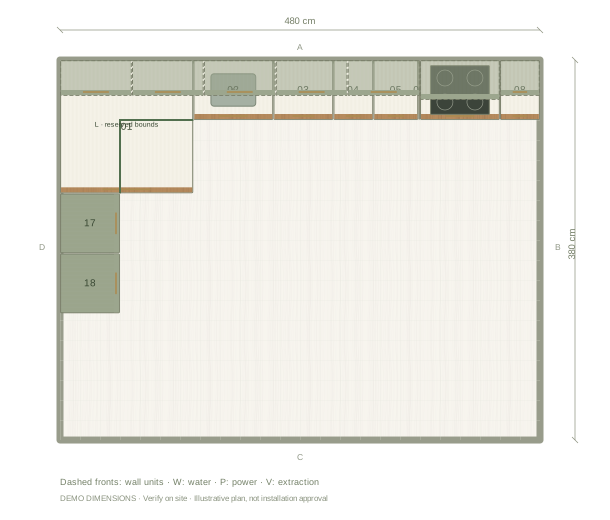
Sketch each section and finished edge
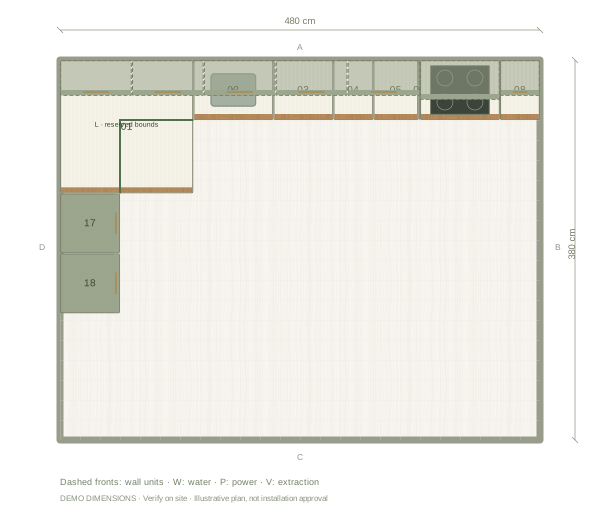
Draw the countertop from above, including separate pieces, an island, wall edges and any changes in depth. Label the exposed edges and note the sink, cooktop, tap and backsplash. Measure the length and depth of each section, including the existing overhang where relevant. Record unusual corners, curved edges and gaps; a rectangle-based estimate will not describe all fabrication details.
Calculate an approximate area
Split the drawing into rectangles that do not overlap. Multiply each length by its depth, using metres for both, and add the results for square metres. For example, a 3.0 m by 0.6 m rectangle is 1.8 m²; a separate non-overlapping 1.2 m by 0.6 m rectangle is 0.72 m², for a total of 2.52 m². At an L-shaped corner, ensure the second rectangle starts beyond the area already counted.
Record details that affect a quote
List exposed edges, any backsplash or upstand, the desired overhang and planned cut-outs for sinks or cooktops. Do not assume a quote is based only on surface area or subtract a sink opening unless the supplier requests it. Slab sizes, joins, edge treatments, cut-outs and installation can affect the quotation. Ask the supplier what measurements and photographs they need.
Arrange a final fabrication template
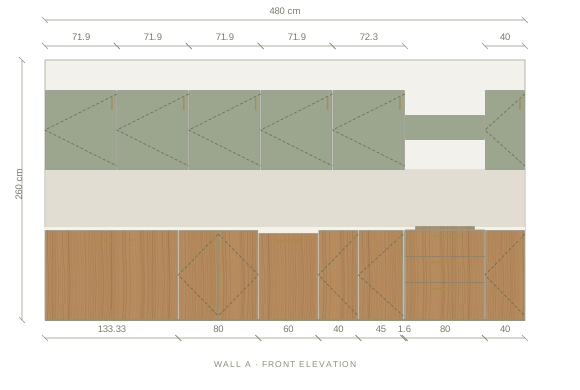
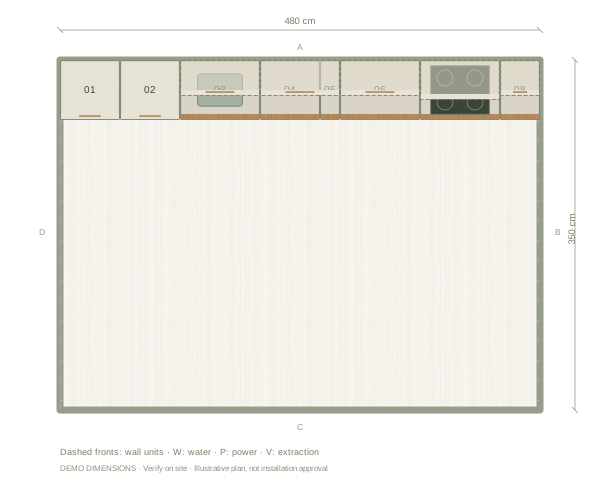
Use your sketch and approximate area to compare options, not to order a finished countertop. For a new kitchen, the fabricator normally needs the installed base cabinets, actual walls and selected sink and appliances to make a final template. Confirm the timing and requirements with your fabricator. The kitchen example below is a planning illustration and does not define cut-outs or fabrication dimensions.
Questions before you start
How do I avoid counting an L-shaped corner twice?
Divide the surface into non-overlapping rectangles. Measure the second rectangle only from the edge of the first, then add their areas.
Should I subtract the sink cut-out from the area?
Ask the fabricator how they price cut-outs and material. Keep the full surface measurements and identify the sink on your sketch.