Visualize a kitchen remodel while keeping existing cabinets
Keeping existing cabinets gives a remodel a fixed starting point. Record their arrangement and condition, then use a model to compare finishes and selected replacements without hiding the parts you intend to retain.
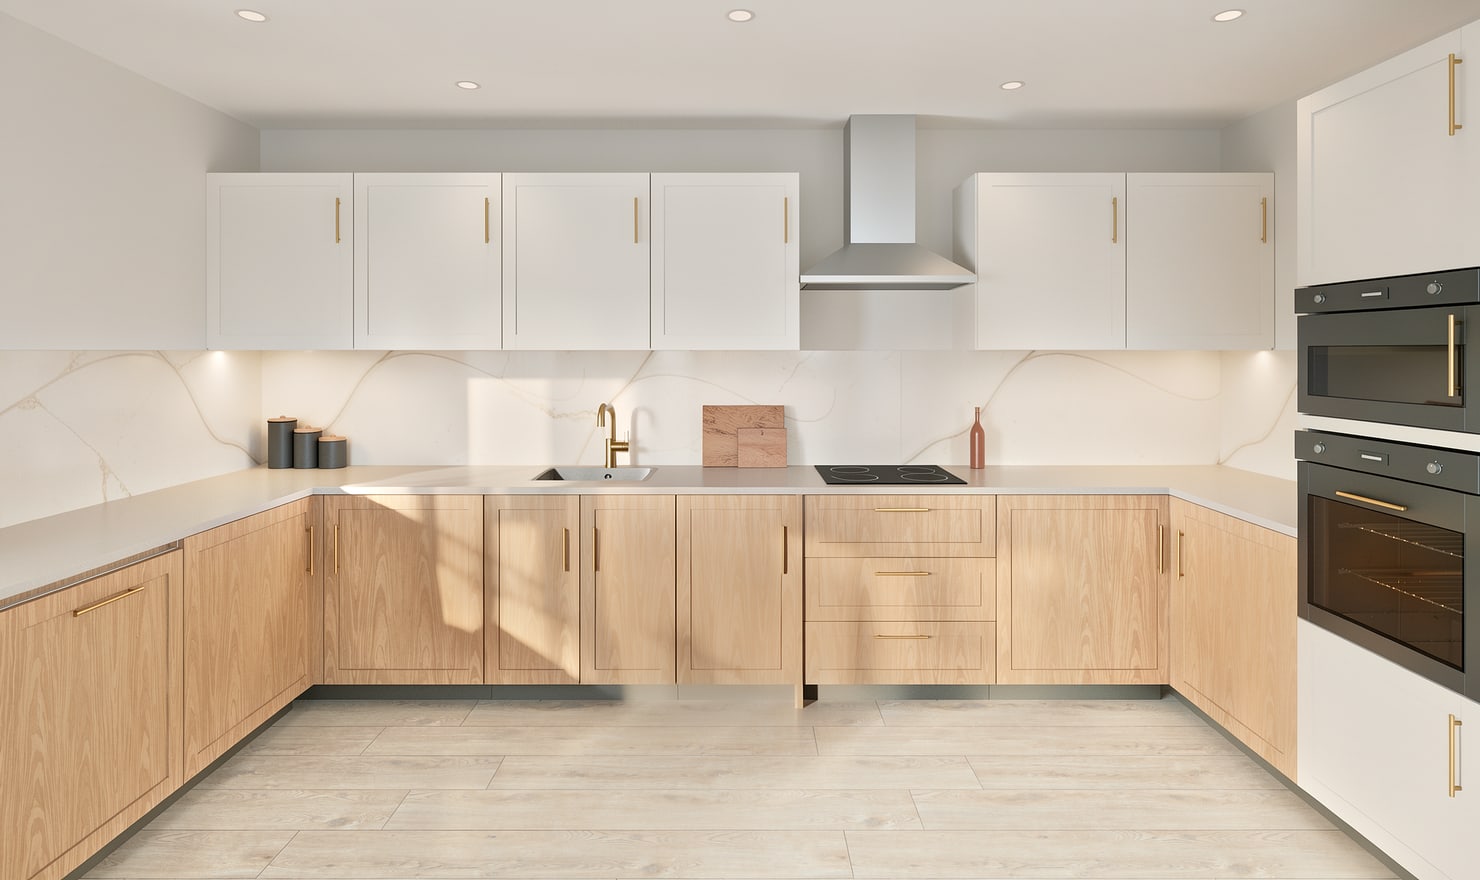
Rendered Kitchform design. Photo Build drafts need separate review and measurement.
A practical workflow
01
Record the retained units
Measure the existing cabinet runs and note damaged units, unusual depths and service locations. Start manually or review a Photo Build draft. Check each visible cabinet against the kitchen because photo analysis cannot inspect its interior or structural condition.
02
Separate finishes from replacements
Save one option for a finish change and another for replacing specific units. Keep the retained cabinet dimensions unchanged while you compare them. Record which fronts, hinges and appliances need a compatibility check with the actual products.
03
Prepare a practical review
Show the preferred option with a plan and cabinet list. Ask a supplier or installer to inspect the retained units and confirm whether the proposed worktop, fronts or fittings can be used. Obtain a quote for the real work separately from the model.
Choose the right starting point
Manual kitchen planning and browser-made Free photos are free. Photo Build requires sign-in and an available allowance or paid credit. The upload dialog shows any active promotional offer and its end date.
During Photo Build week, a qualifying promotional build includes an editable draft and one High render of that kitchen. Drawing exports and additional High photos are paid separately. A paid credit makes one kitchen Premium; see current pack prices and allowances.
Questions about this workflow
Can Photo Build tell whether my existing cabinets are suitable to keep?
No. Photos show visible surfaces and arrangement. Cabinet condition, fixing strength and compatibility with replacement parts require physical inspection and supplier advice.
What can I do next in Kitchform?
Open a kitchen project, review the layout and save a camera view. Compare the result with the plan and check the selected kitchen’s access before making a Premium High photo.