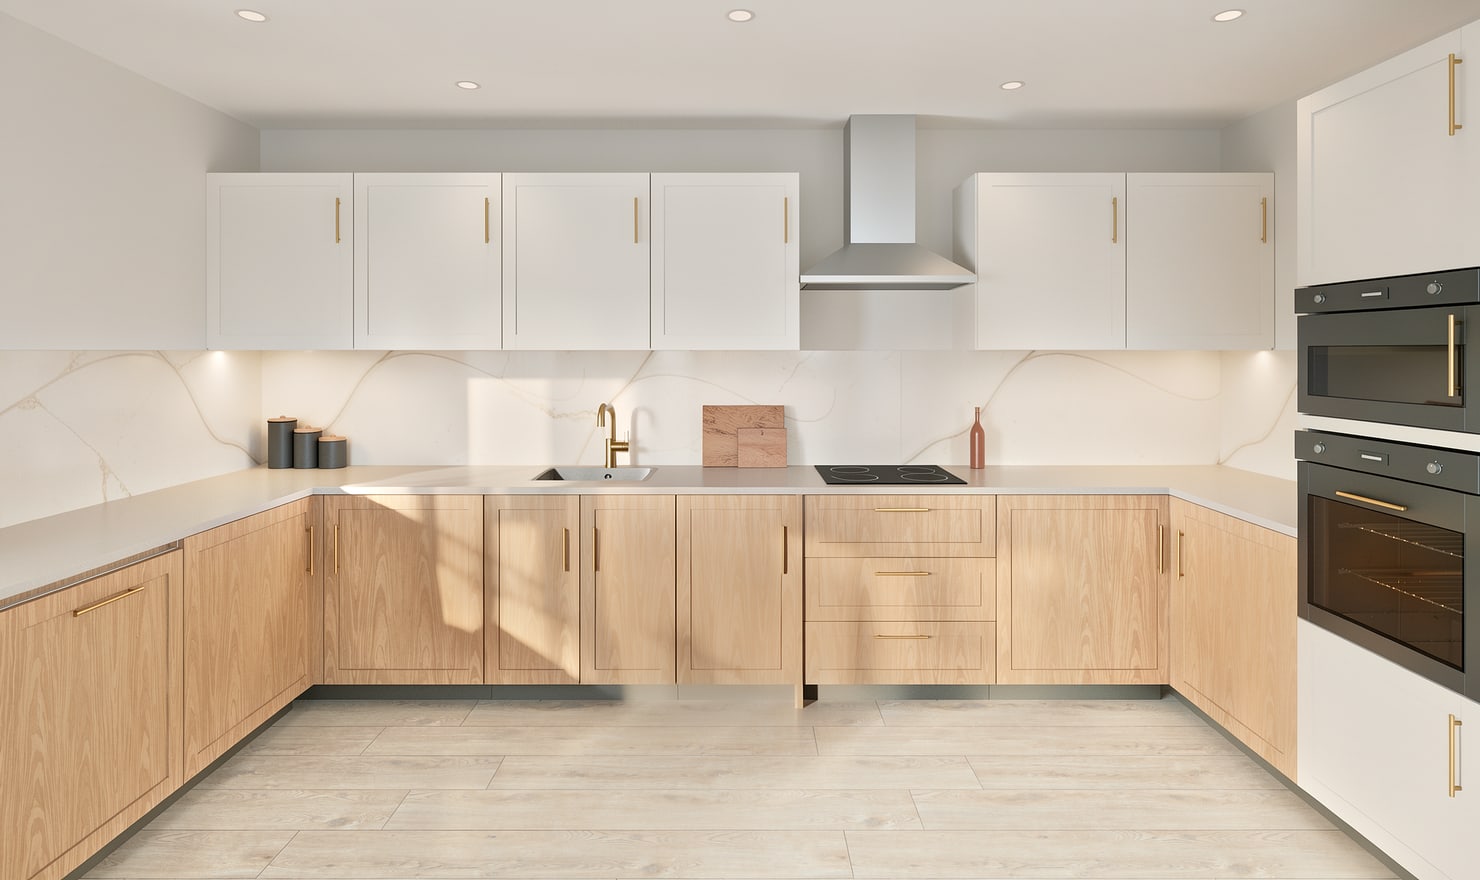
A client presentation needs both visual clarity and a record of decisions. Use saved camera views, named project alternatives and consistent lighting so the client can compare changes without guessing what else moved.
Rendered Kitchform design. Photo Build drafts need separate review and measurement.
A practical workflow
01
Prepare a reviewed design
Confirm the brief and enter the available measurements. Distinguish assumed dimensions and placeholder products from the information the client or supplier has verified.
02
Build a small presentation set
Use an overview, a work-zone view and a detail picture when each serves a different decision. Keep camera and lighting settings consistent across finish alternatives.
03
Package images with the planning record
Include the plan, elevations and a clear list of proposed finishes. Premium project exports support presentation drawings and lists; confirm the current allowance and pricing before delivery.
Choose the right starting point
Manual kitchen planning and browser-made Free photos are free. Photo Build requires sign-in and an available allowance or paid credit. The upload dialog shows any active promotional offer and its end date.
During Photo Build week, a qualifying promotional build includes an editable draft and one High render of that kitchen. Drawing exports and additional High photos are paid separately. A paid credit makes one kitchen Premium; see current pack prices and allowances.
Questions about this workflow
Can a presentation render serve as an installation drawing?
No. It communicates appearance and arrangement. Installation and fabrication require checked measurements, products and appropriate technical documentation.
What can I do next in Kitchform?
Open a kitchen project, review the layout and save a camera view. Compare the result with the plan and check the selected kitchen’s access before making a Premium High photo.