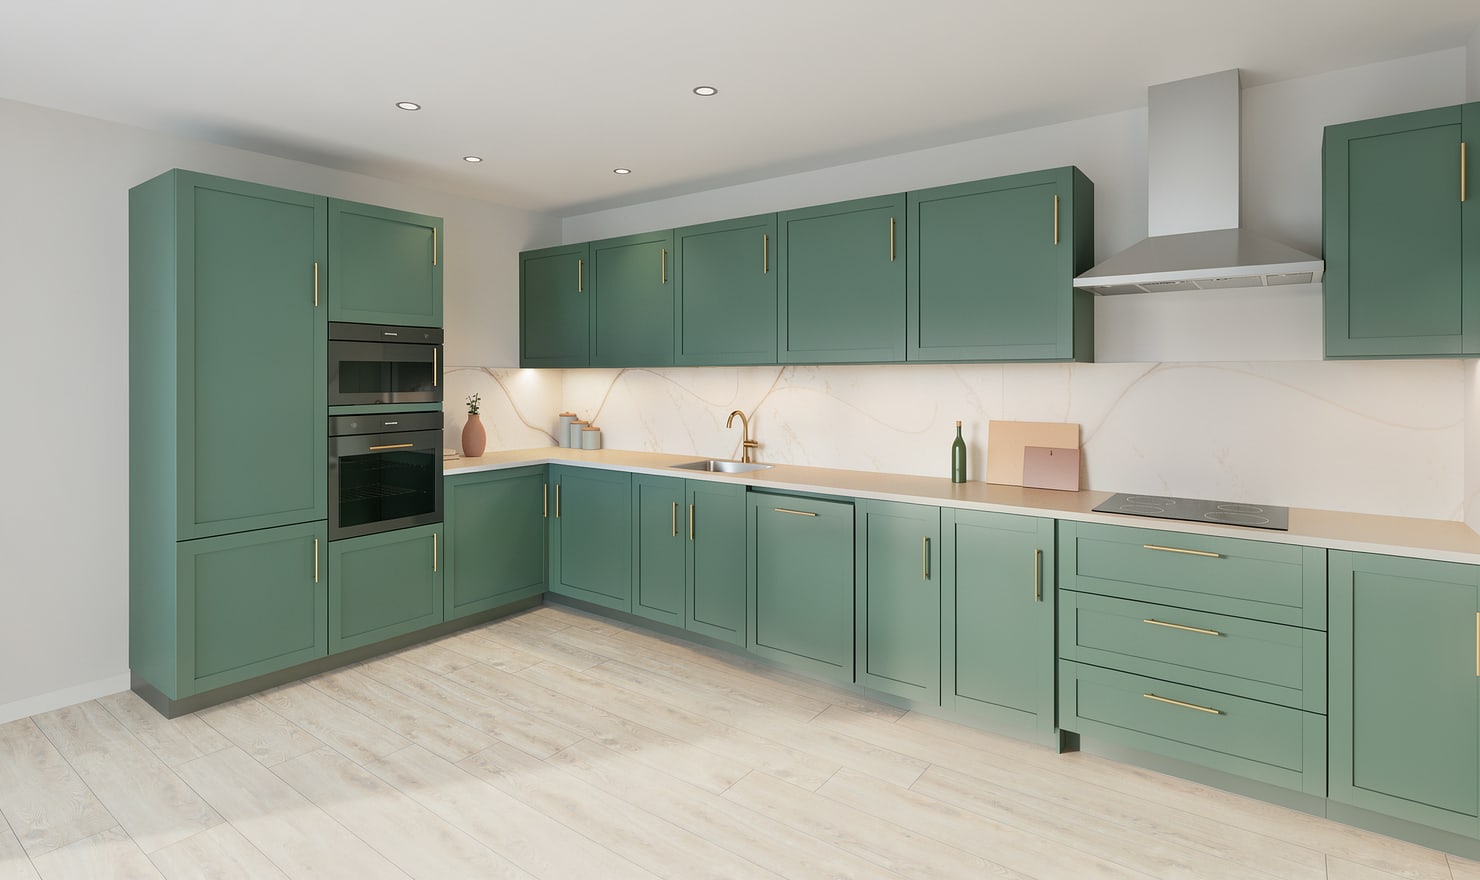
Plan renter-friendly kitchen updates with a visualizer
A kitchen visualizer can help you compare small changes while retaining the existing cabinet layout. Keep a clear distinction between ideas you can remove later and changes that need permission from the property owner.
Rendered Kitchform design. Photo Build drafts need separate review and measurement.
A practical workflow
01
Document what must stay
Save a baseline showing the fixed cabinet runs, appliances, floor and worktop. Take reference photos and keep a list of surfaces you cannot alter. The model helps organise your ideas, but it does not establish what your tenancy agreement permits.
02
Compare a limited change
Use finish options to illustrate a possible colour direction or replacement front. Label any material that is only a visual placeholder. Confirm that the real product is suitable for the existing surface and can be removed without damage before buying it.
03
Prepare a clear permission request
Export a view of the current arrangement and a view of the proposed update. Explain exactly what would change and how it would be restored. Obtain the required permission separately and ask qualified tradespeople about electrical, plumbing or gas work.
Choose the right starting point
Manual kitchen planning and browser-made Free photos are free. Photo Build requires sign-in and an available allowance or paid credit. The upload dialog shows any active promotional offer and its end date.
During Photo Build week, a qualifying promotional build includes an editable draft and one High render of that kitchen. Drawing exports and additional High photos are paid separately. A paid credit makes one kitchen Premium; see current pack prices and allowances.
Questions about this workflow
Does changing a material in Kitchform mean the update is reversible?
No. The editor changes the planning model. Whether a real coating, panel or fitting can be removed safely depends on the product, existing surface and installation method.
What can I do next in Kitchform?
Open a kitchen project, review the layout and save a camera view. Compare the result with the plan and check the selected kitchen’s access before making a Premium High photo.