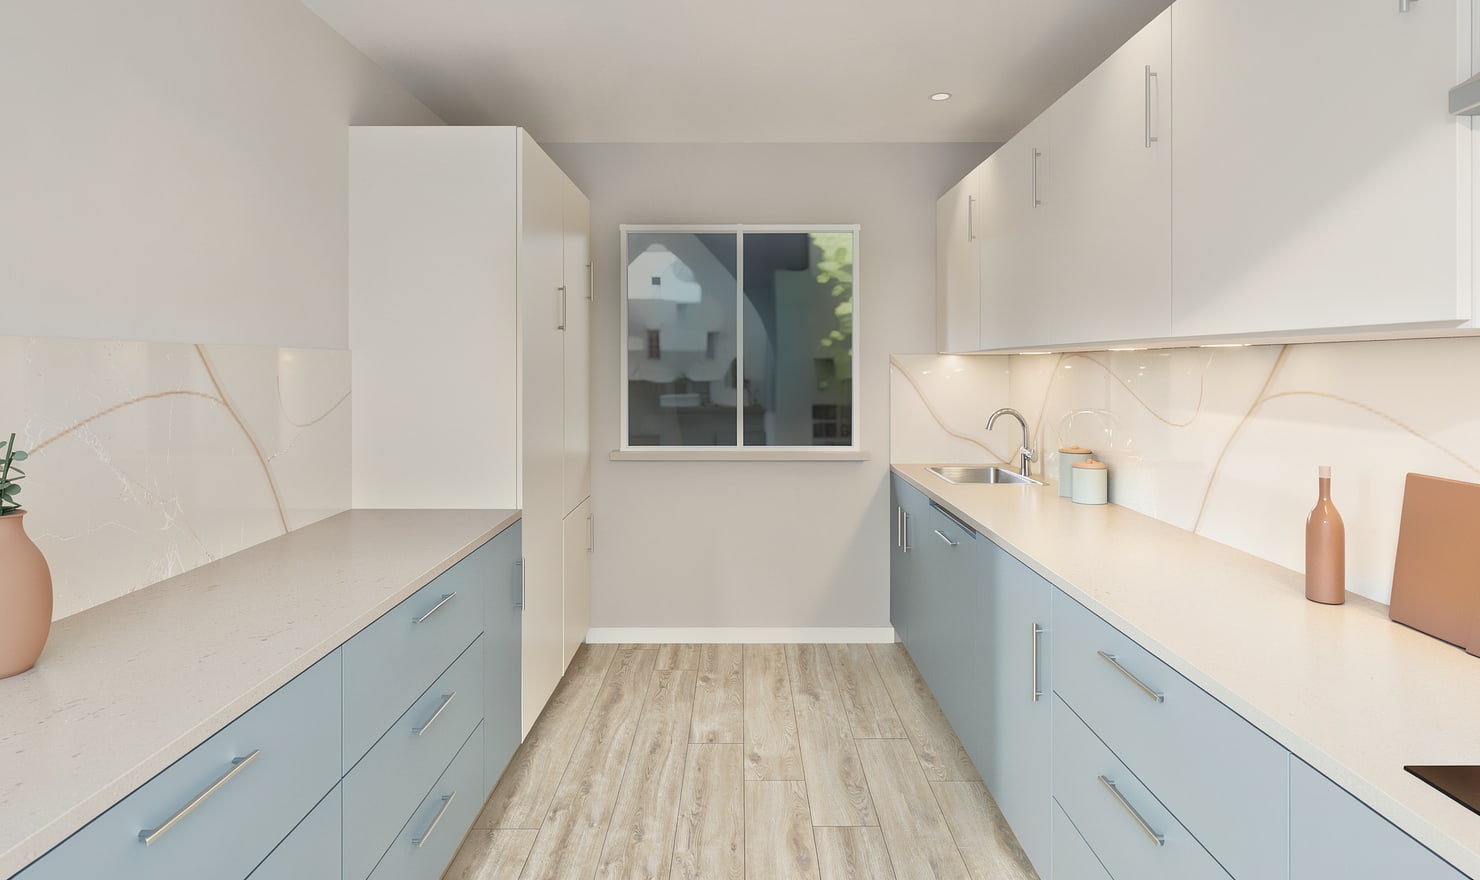
Visualize dark kitchen cabinets before choosing a finish
Dark kitchen cabinets change the contrast between fronts, walls and worktops. Compare the full cabinet run in a consistent model, then check real finish samples in the room where you intend to install them.
Rendered Kitchform design. Photo Build drafts need separate review and measurement.
A practical workflow
01
Choose a useful baseline
Start from a measured layout with the floor and major appliances represented. Save a camera that includes tall units and wall cabinets. Keep that view when comparing charcoal, navy or another dark finish so framing does not influence the choice.
02
Check the surrounding contrast
Compare the cabinets with a lighter worktop, the existing floor and the wall finish. Inspect the cabinet ends as well as the fronts. Save a separate version for each material combination instead of changing lighting and finishes at the same time.
03
Review the room in real light
Use the render to discuss the overall balance of the design. Put supplier samples beside retained surfaces and inspect them at different times of day. Check cleaning and finish-care information with the supplier; a digital material cannot establish those properties.
Choose the right starting point
Manual kitchen planning and browser-made Free photos are free. Photo Build requires sign-in and an available allowance or paid credit. The upload dialog shows any active promotional offer and its end date.
During Photo Build week, a qualifying promotional build includes an editable draft and one High render of that kitchen. Drawing exports and additional High photos are paid separately. A paid credit makes one kitchen Premium; see current pack prices and allowances.
Questions about this workflow
Will a dark cabinet render predict how bright my kitchen will feel?
A render can help compare appearance, but it is not a daylight calculation. Windows, real lighting, screen settings and material reflectance affect the installed result.
What can I do next in Kitchform?
Open a kitchen project, review the layout and save a camera view. Compare the result with the plan and check the selected kitchen’s access before making a Premium High photo.