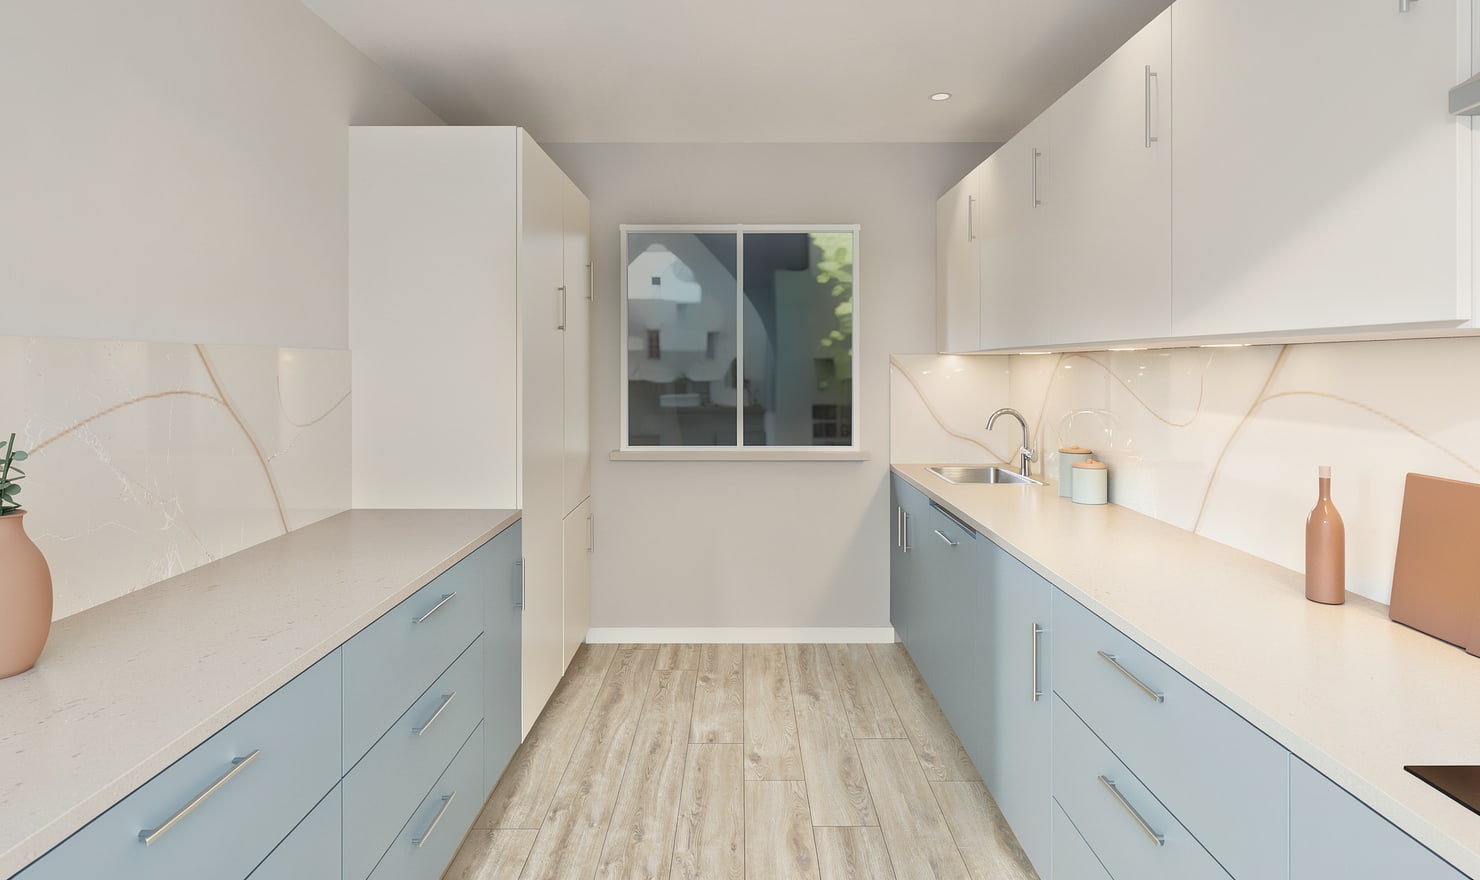
Use an inspiration image to explore a cabinet arrangement and finish palette in your own room. The source image provides ideas; your measurements and appliance choices determine whether those ideas fit.
Rendered Kitchform design. Photo Build drafts need separate review and measurement.
A practical workflow
01
Separate the idea from the room
Note what you want to borrow: the cabinet profile, colour pairing, island arrangement or worktop contrast. Do not assume the photographed room has the same dimensions or structural constraints as yours.
02
Review the suggested draft
Upload a permitted image and check the recognised units. Treat uncertain sizes and hidden cabinet interiors as placeholders. Remove styling objects that should not become part of the cabinet plan.
03
Adapt it to your own space
Enter your room size, add your openings and revise the runs. Try the finishes with your existing floor and daylight before choosing a final palette. Save alternatives while you compare.
Choose the right starting point
Manual kitchen planning and browser-made Free photos are free. Photo Build requires sign-in and an available allowance or paid credit. The upload dialog shows any active promotional offer and its end date.
During Photo Build week, a qualifying promotional build includes an editable draft and one High render of that kitchen. Drawing exports and additional High photos are paid separately. A paid credit makes one kitchen Premium; see current pack prices and allowances.
Questions about this workflow
Will Kitchform identify the exact cabinet brand?
Photo Build suggests planning components and similar finishes. It does not identify or guarantee a particular manufacturer, product code or material.
What can I do next in Kitchform?
Open Photo Build to check your account allowance, upload supported kitchen photos and review the suggested draft. Enter measured room dimensions before relying on the layout.