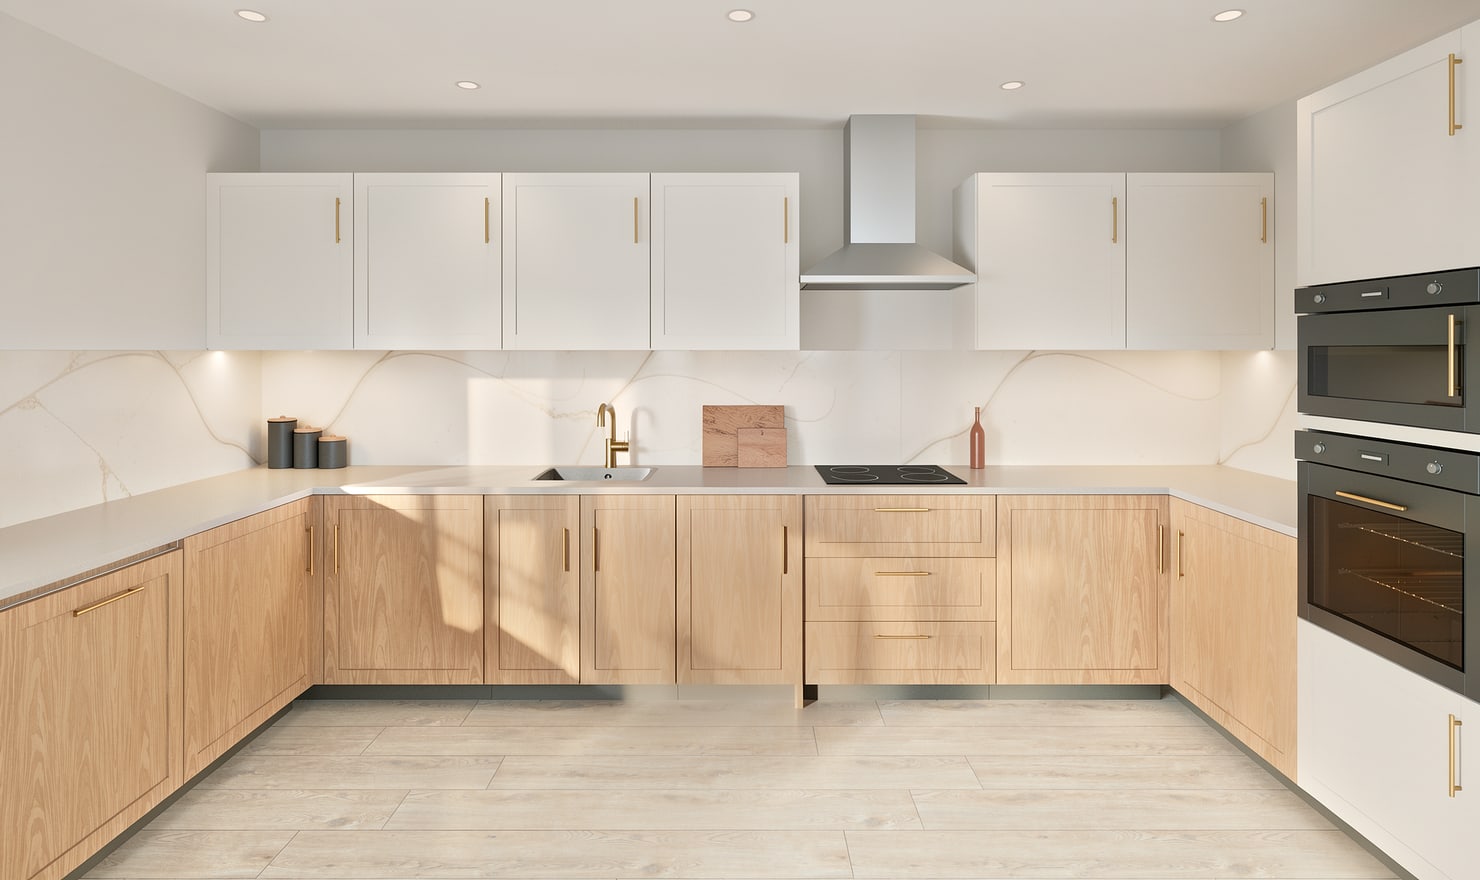
Design an open-plan kitchen with connected room views
An open-plan kitchen is seen from more than the cooking area. Use an editable model to compare cabinet positions and materials from the adjoining living or dining space as well as from the kitchen itself.
Rendered Kitchform design. Photo Build drafts need separate review and measurement.
A practical workflow
01
Record the shared room
Measure the kitchen zone and the openings that connect it to the rest of the room. Note the routes people use to reach external doors, dining furniture and seating. Keep a separate measured sketch for room features the model does not represent.
02
Compare the visible cabinet faces
Look at tall units, exposed cabinet ends and the back of an island from the adjoining space. Compare a small material shortlist while keeping the layout fixed. A finish that looks balanced close up may dominate the wider room.
03
Use paired presentation views
Save one camera inside the kitchen and another showing the connection to the adjoining space. Compare the same design in both views. Check extraction, lighting circuits and structural alterations with the relevant professionals before deciding which changes are feasible.
Choose the right starting point
Manual kitchen planning and browser-made Free photos are free. Photo Build requires sign-in and an available allowance or paid credit. The upload dialog shows any active promotional offer and its end date.
During Photo Build week, a qualifying promotional build includes an editable draft and one High render of that kitchen. Drawing exports and additional High photos are paid separately. A paid credit makes one kitchen Premium; see current pack prices and allowances.
Questions about this workflow
Does a render prove that removing a kitchen wall is safe?
No. A presentation image does not establish structural suitability. A qualified professional must assess any proposed wall removal and related building work.
What can I do next in Kitchform?
Open a kitchen project, review the layout and save a camera view. Compare the result with the plan and check the selected kitchen’s access before making a Premium High photo.